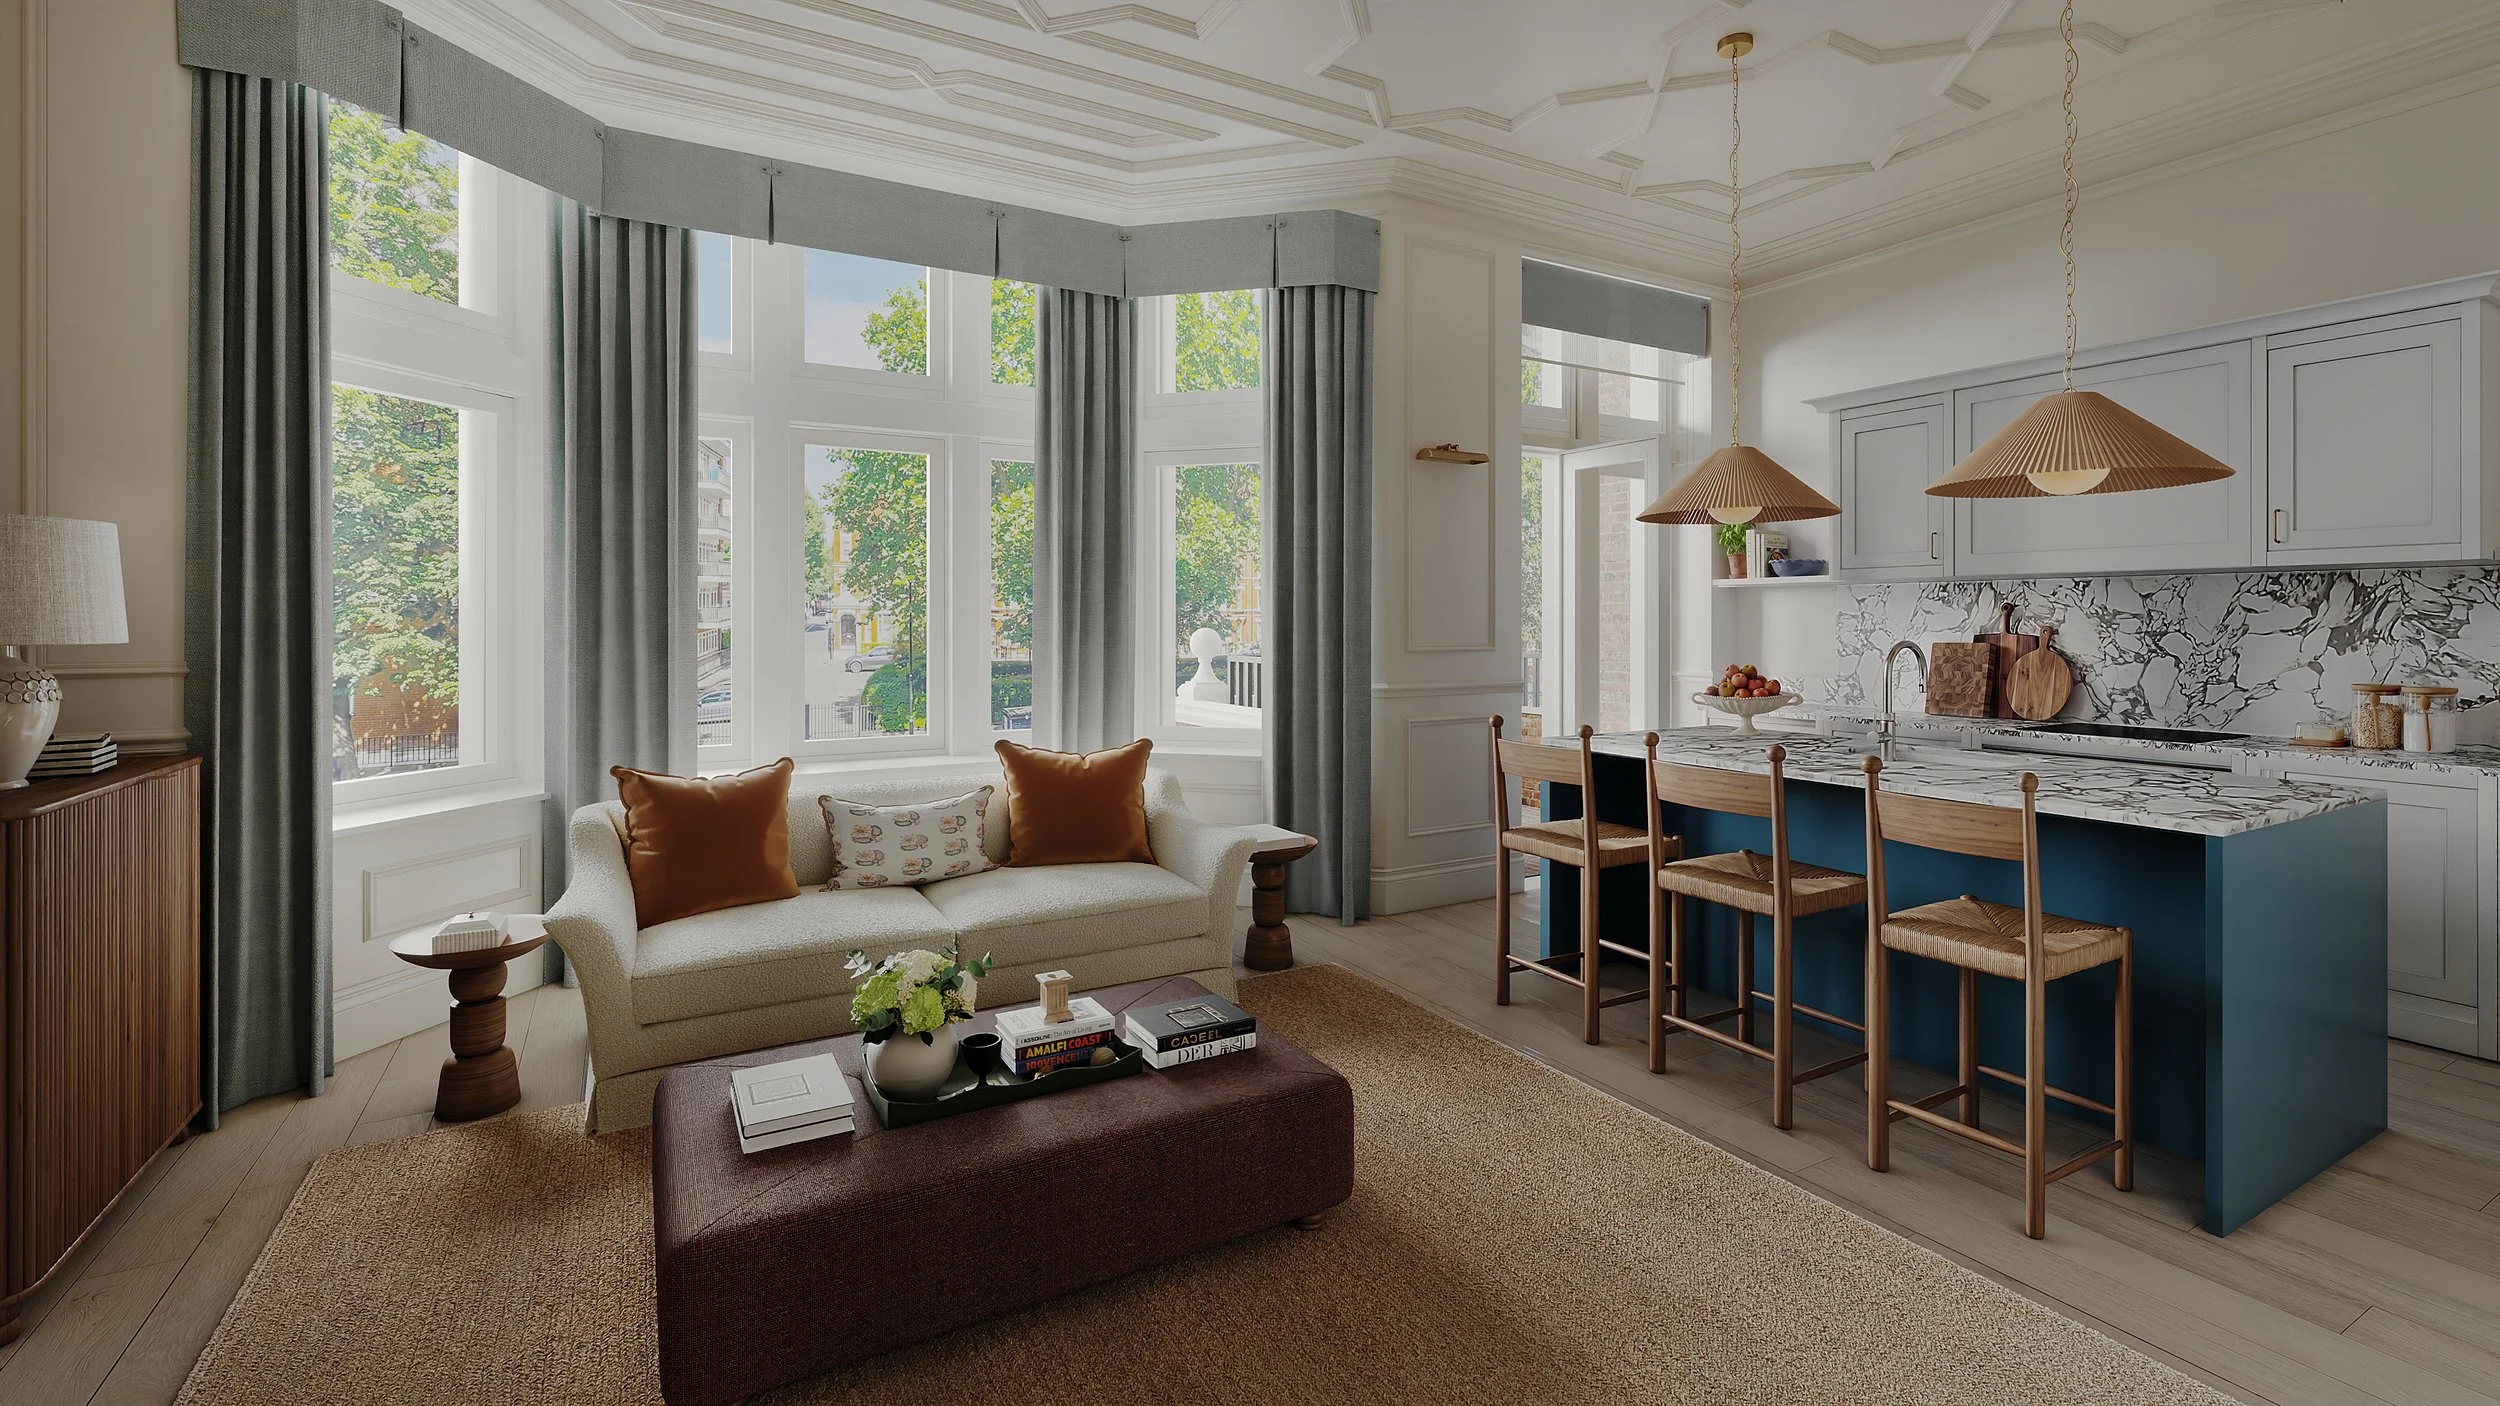
An 1889 terrace,
reimagined as four homes.
A Queen Anne Revival building on Palace Court, restored and released one residence at a time through late 2026.
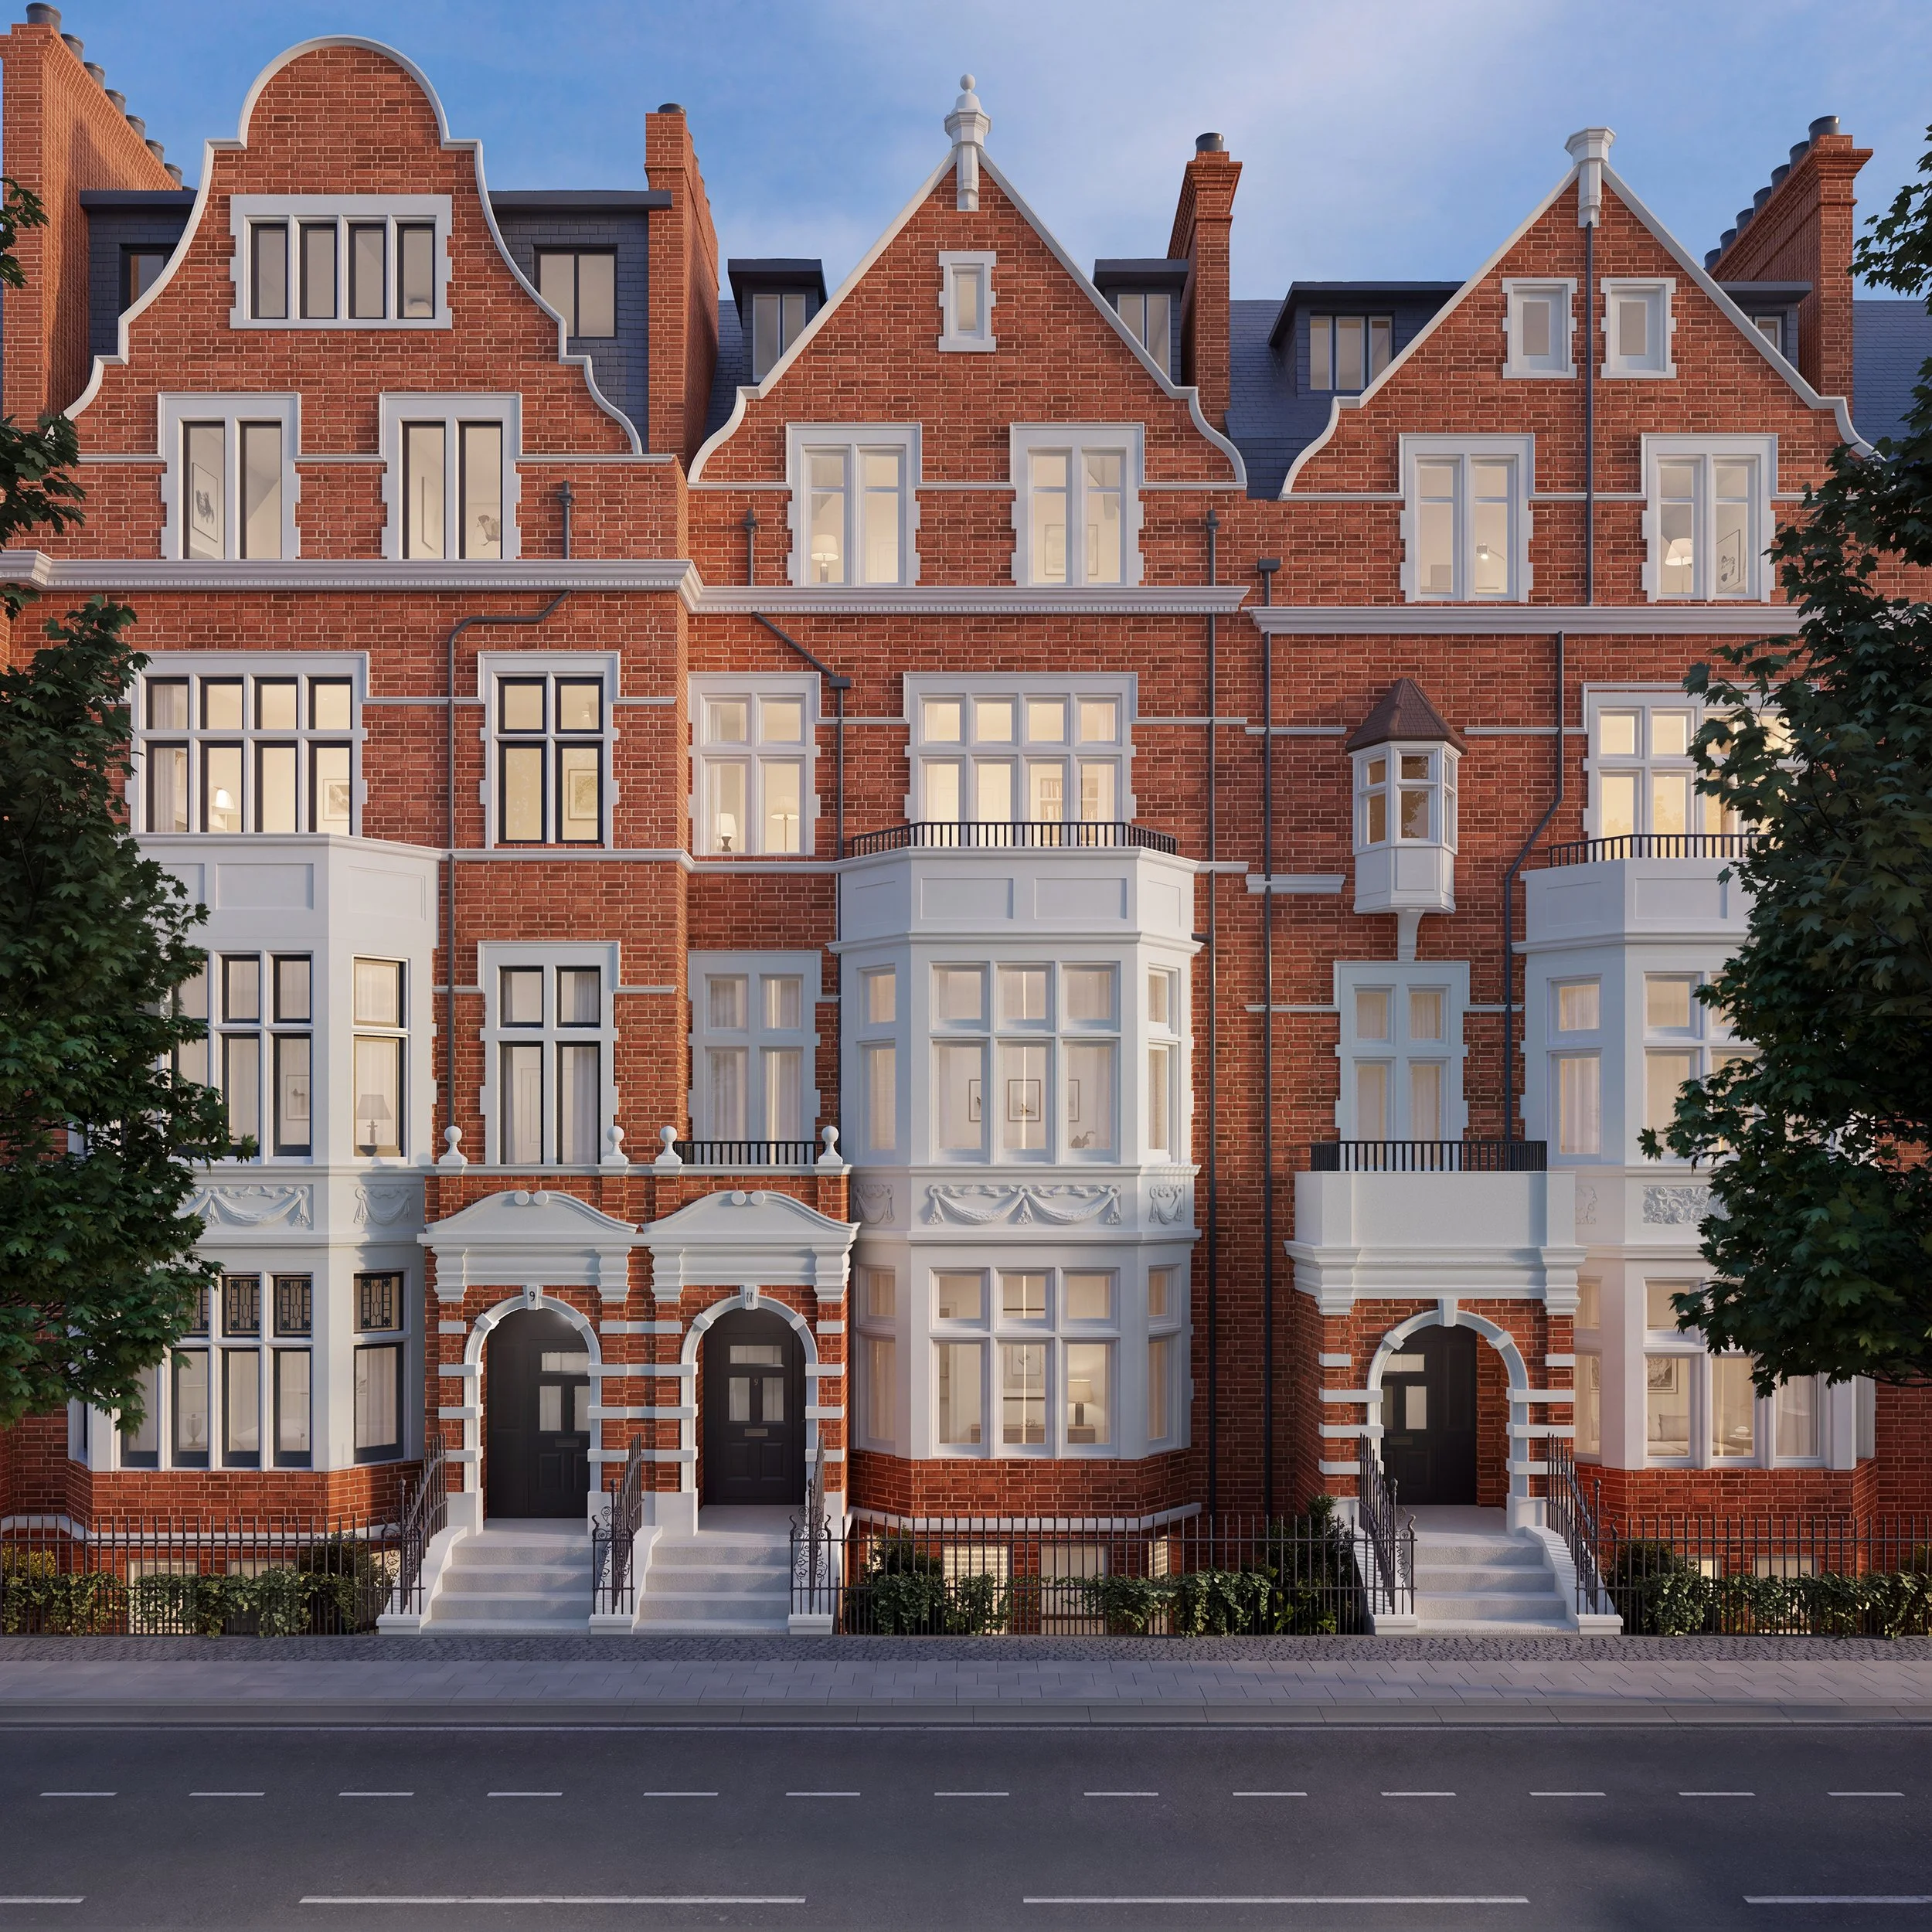
THE BUILDING
A short walk from Kensington Gardens stands a terrace of handmade red brick and Portland stone, Dutch gables and deep sash windows.
The Eleven is an Unlisted Building of Merit: five storeys, unchanged in character, standing exactly where it has stood for over a century. It has now been reimagined as four individually designed homes.
No two residences are alike. Each has been converted and finished to the same exacting standard of craftsmanship, defined by the intelligence of its architecture and the integrity of its finish.
A FIRST LOOK
Architectural, crafted, timeless.
FOUR RESIDENCES
Named, not numbered
Grove House is released first, September 2026. Wick, Vale and Crest follow through the autumn. Interest may be registered ahead of each date.
GROUND, FIRST & SECOND
6 OSSINGTON STREET
Grove House
Private, standalone, entirely its own
Bedrooms — Three · Area — 1,598 sq ft · Ceilings — Up to 3m

RELEASED LATE NOVEMBER 2026
Crest
THIRD & FOURTH
11 PALACE COURT
Crest
Elevated, arrived, complete.
Bedrooms — Three · Area — 1,803 sq ft · Ceilings — Up to 2.7m
Outside — Private Terrace
RELEASED NOVEMBER 2026
Wick
RELEASED LATE NOVEMBER 2026
Vale
LOWER GROUND & UPPER GROUND
11 PALACE COURT
Vale
Sheltered, grounded, private.
Bedrooms — Two · Area — 1,615 sq ft · Ceilings — Up to 3.4m
SPECIFICATIONS
Finished to an exacting standard
The Eleven has been designed with sustainability at its core and has achieved a BREEAM ‘Excellent’ rating.
Kitchens & Joinery
Bespoke kitchens
Premium quartz worktops
Custom-painted cabinetry
Heritage colours
Bespoke joinery throughout
Bathrooms
Custom-fabricated marble detailing
Bespoke full-height mirrors
Bespoke mirrored vanity cabinets
Underfloor heating
Heated towel rails
Flooring & Fireplaces
Luxury high-pile carpets
Premium engineered timber flooring
Curated selection of natural marbles
Hand-carved Arabescato marble fireplaces
Black reeded slate chambers and hearths
Architectural Detailing
Custom-designed staircases
Underfloor heating throughout
Bespoke wall panelling
Traditional mouldings in principal rooms
Original Queen Anne Revival façade
LOCATION
A residential pocket, between Hyde Park and Westbourne Grove
The Eleven sits in a quiet, residential pocket between Notting Hill and Bayswater, moments from Hyde Park and Kensington Gardens, and a short stroll from the boutiques and world-class restaurants of Westbourne Grove and Ledbury Road.
It is exceptionally well connected: Notting Hill Gate and Queensway stations are both within easy walking distance, while nearby Paddington offers a direct link to Heathrow in around fifteen minutes.