GROVE HOUSE

Private · standalone · entirely its own

THE TOWNHOUSE · 6 OSSINGTON STREET
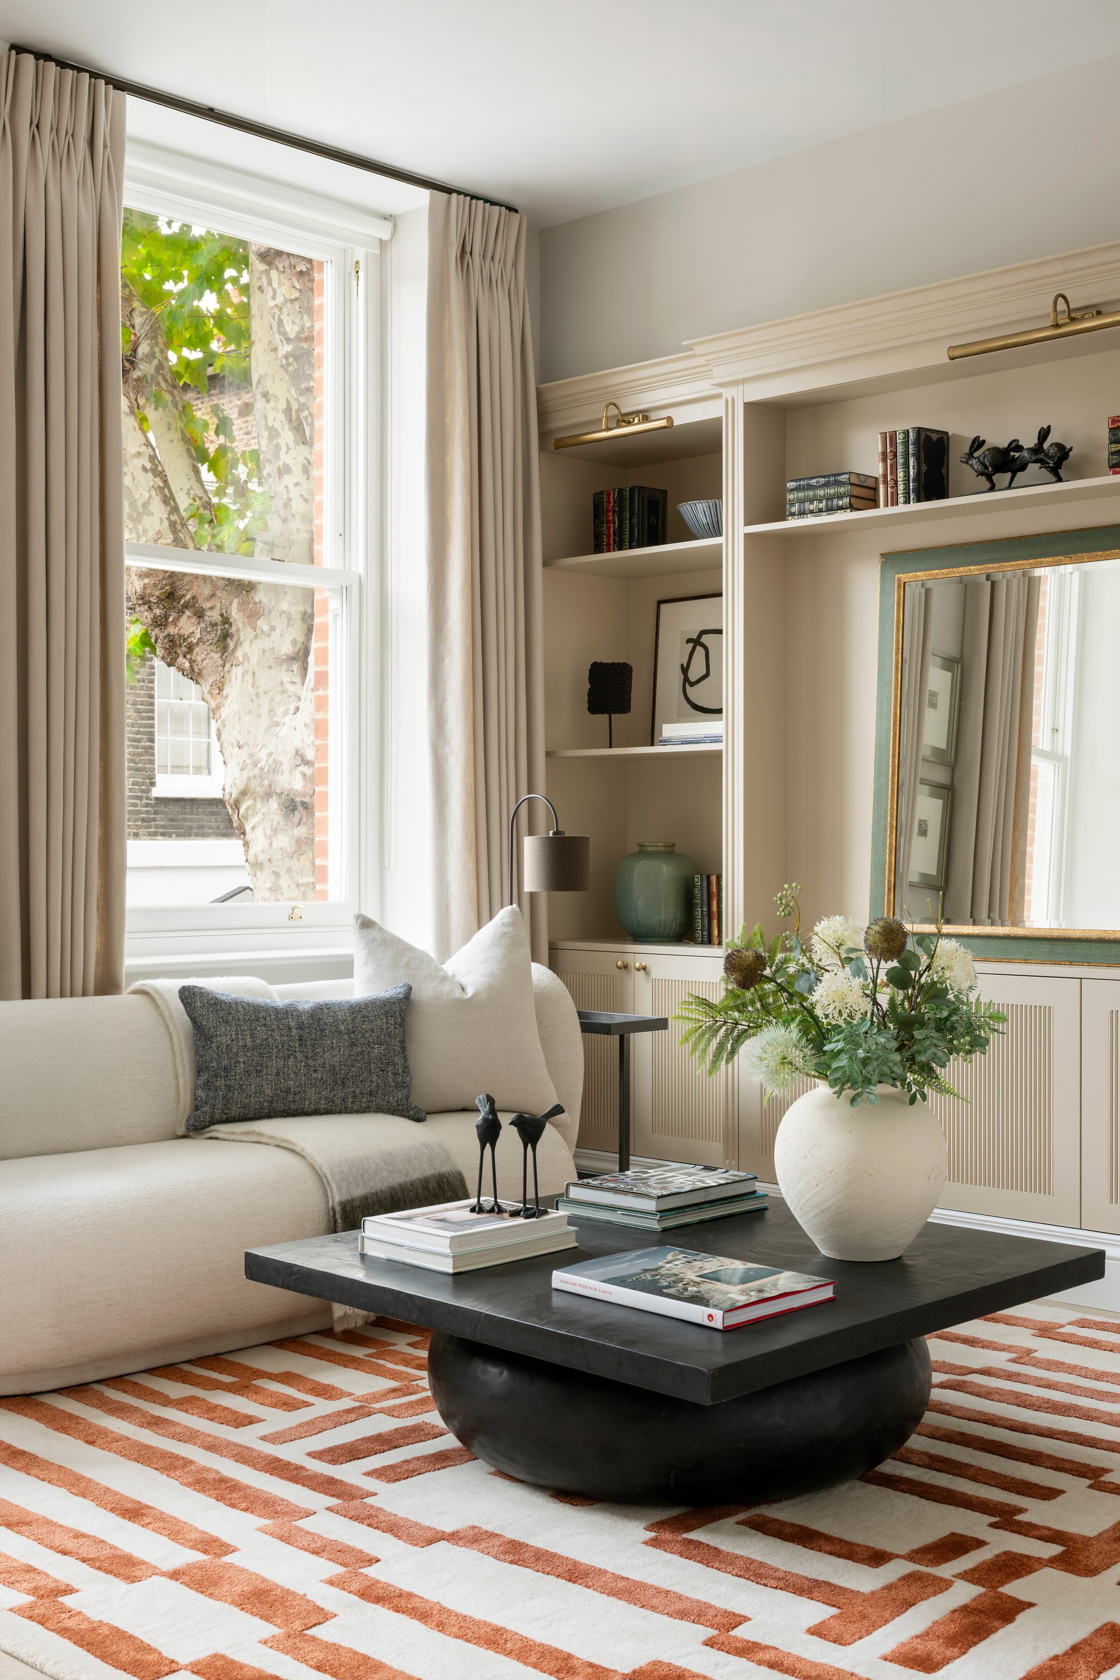
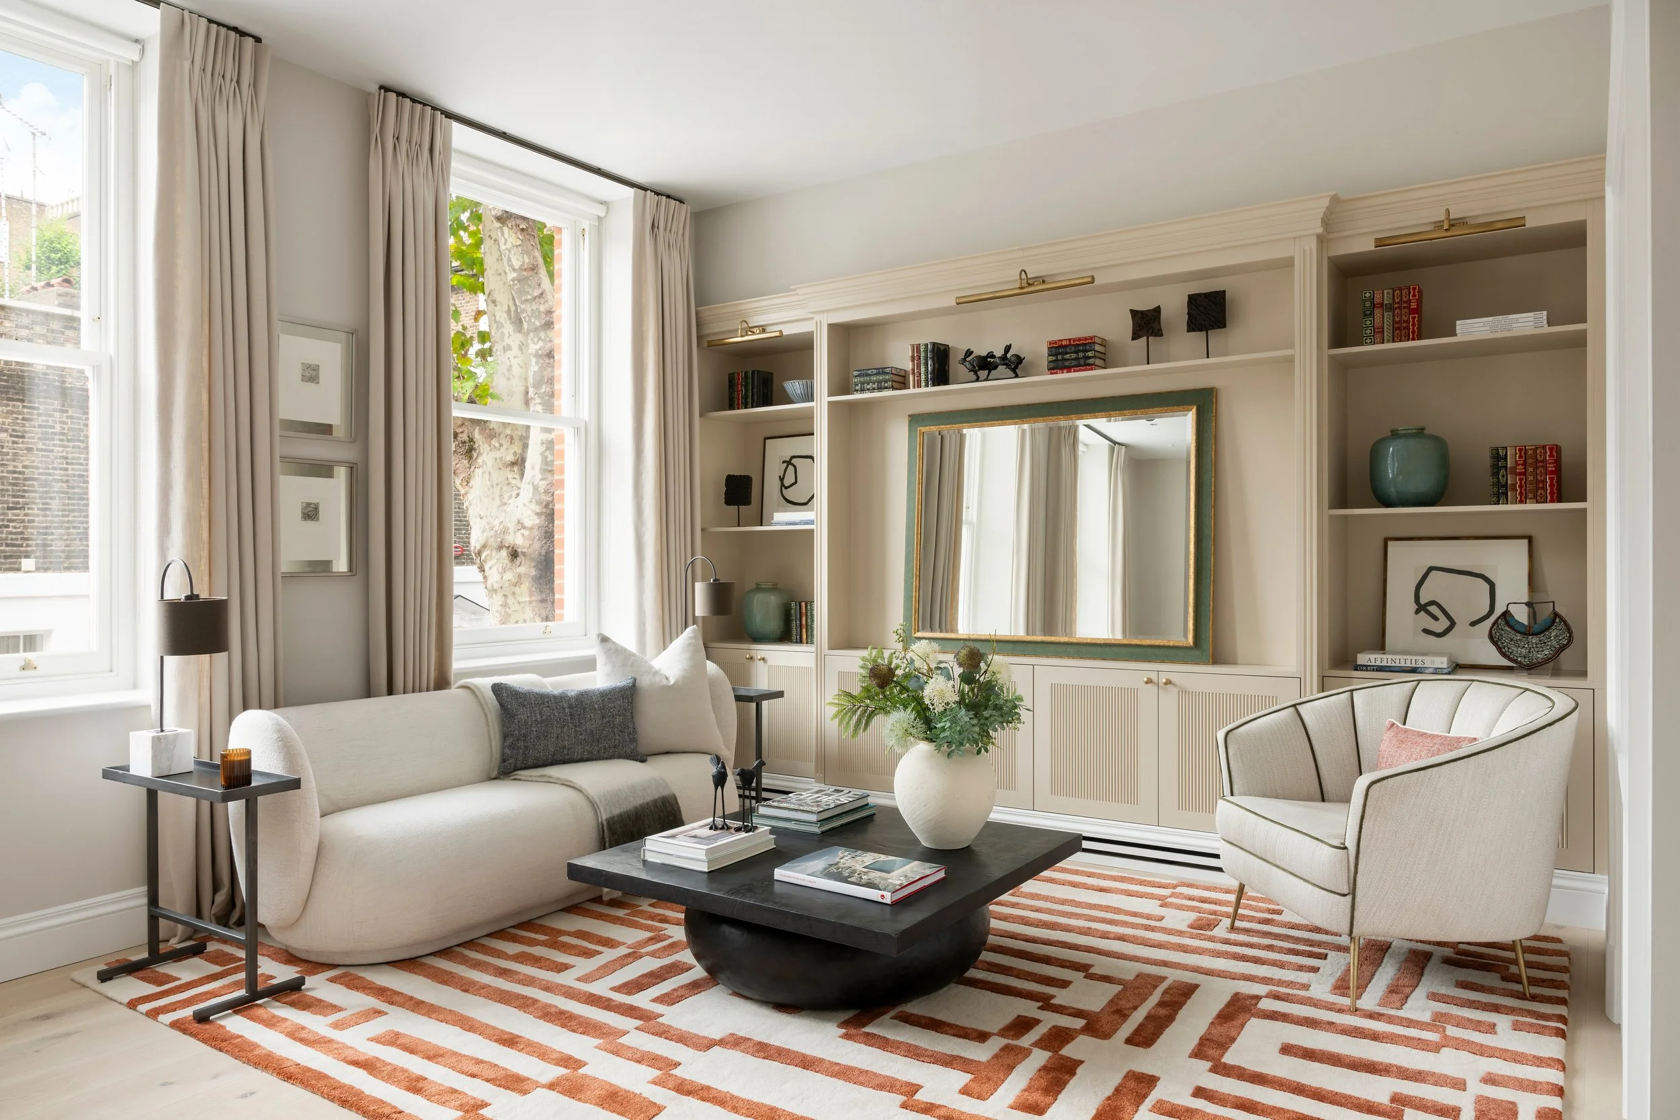
Living room with large window, beige sofa, black coffee table with books and decorative objects, white built-in shelves with books and art, large ceramic vase with flowers, striped rug, and framed mirror.

A house, not an apartment.

Ossington Street was originally Victoria Grove, the name it carried when the terraced cottages along its west side were first built in the 1830s.

Grove House reclaims it.

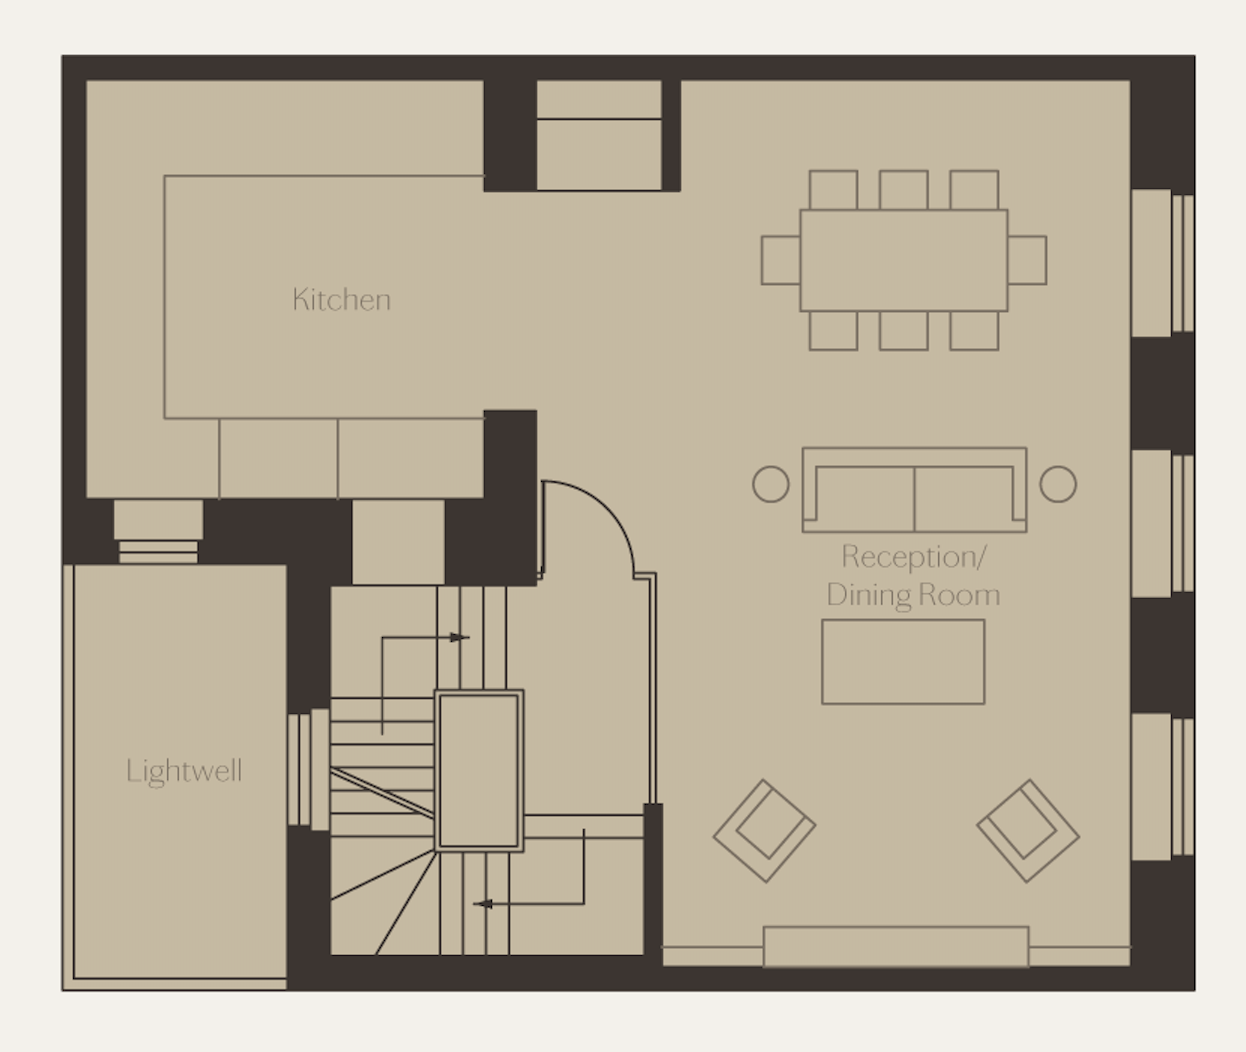
The entrance hall and two further bedrooms are on the ground floor. Living, kitchen and dining occupy the first floor, and the principal bedroom suite has the second floor to itself.

Extending to 1,598 sq ft across the ground, first and second floors, Grove House offers three bedrooms and ceiling heights of up to 3 metres.

The property is offered with a share of freehold and a guide price of £4,125,000.

GALLERY

Inside Grove House
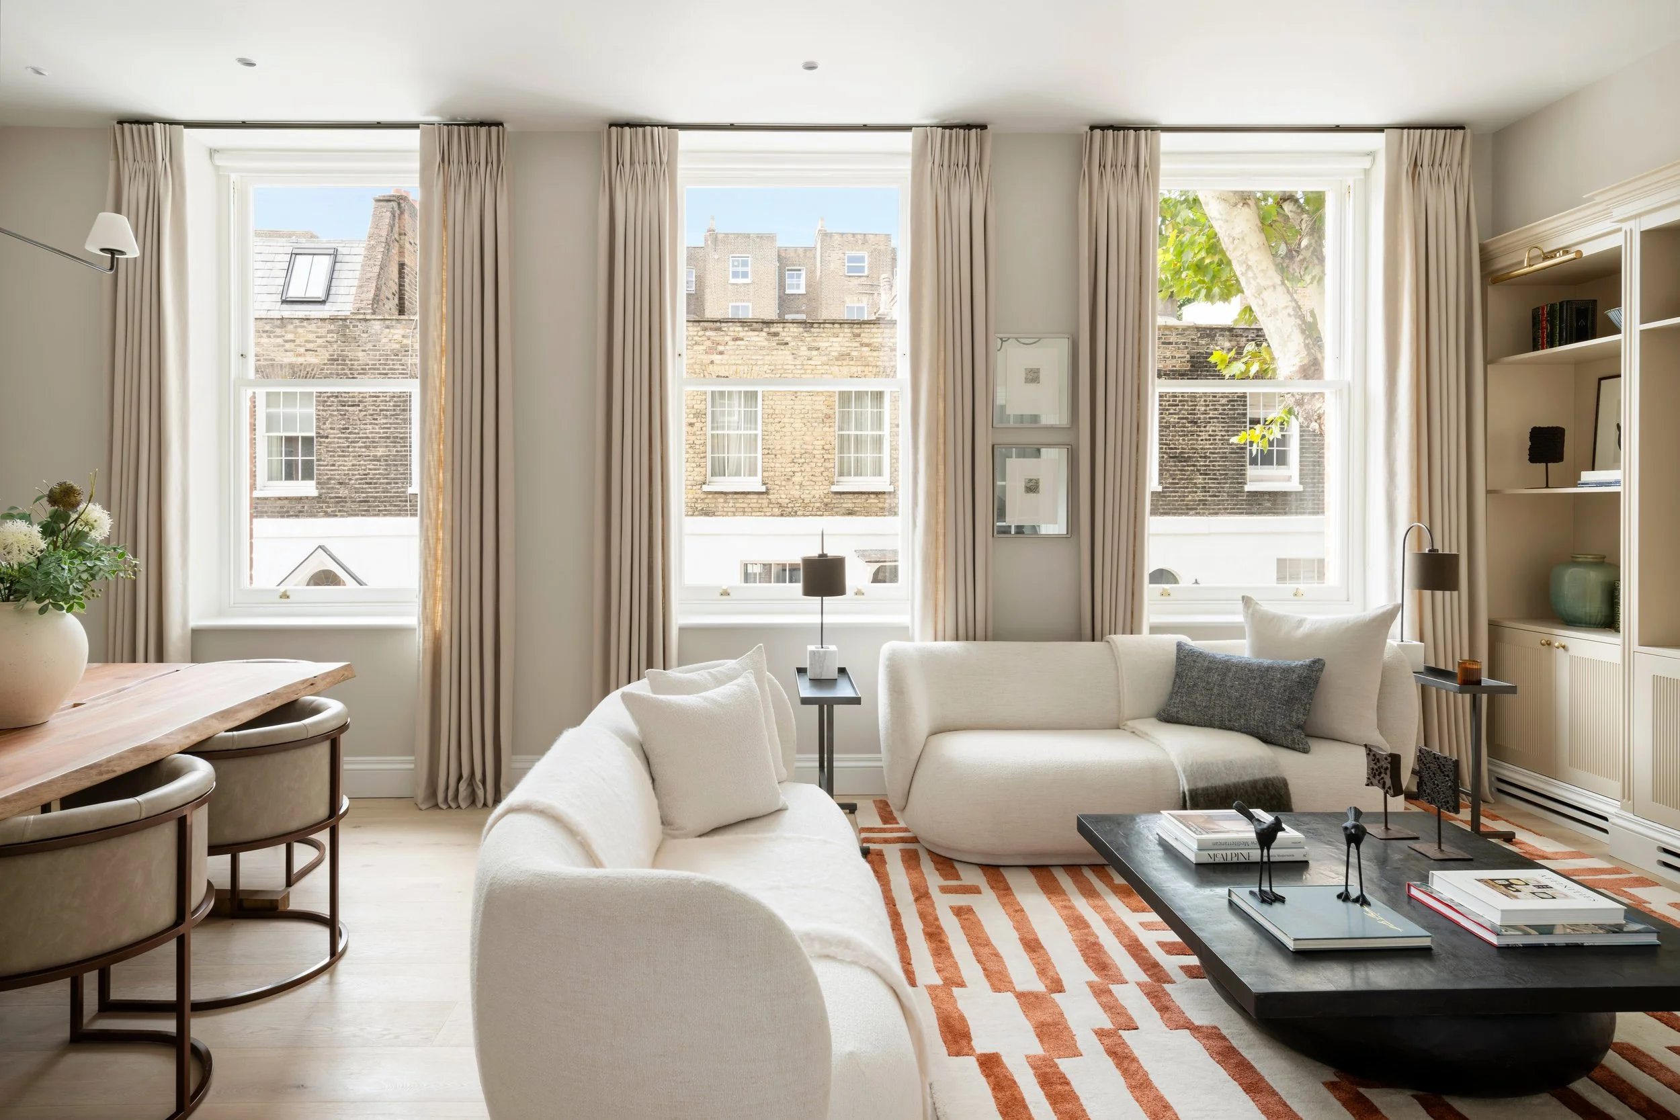
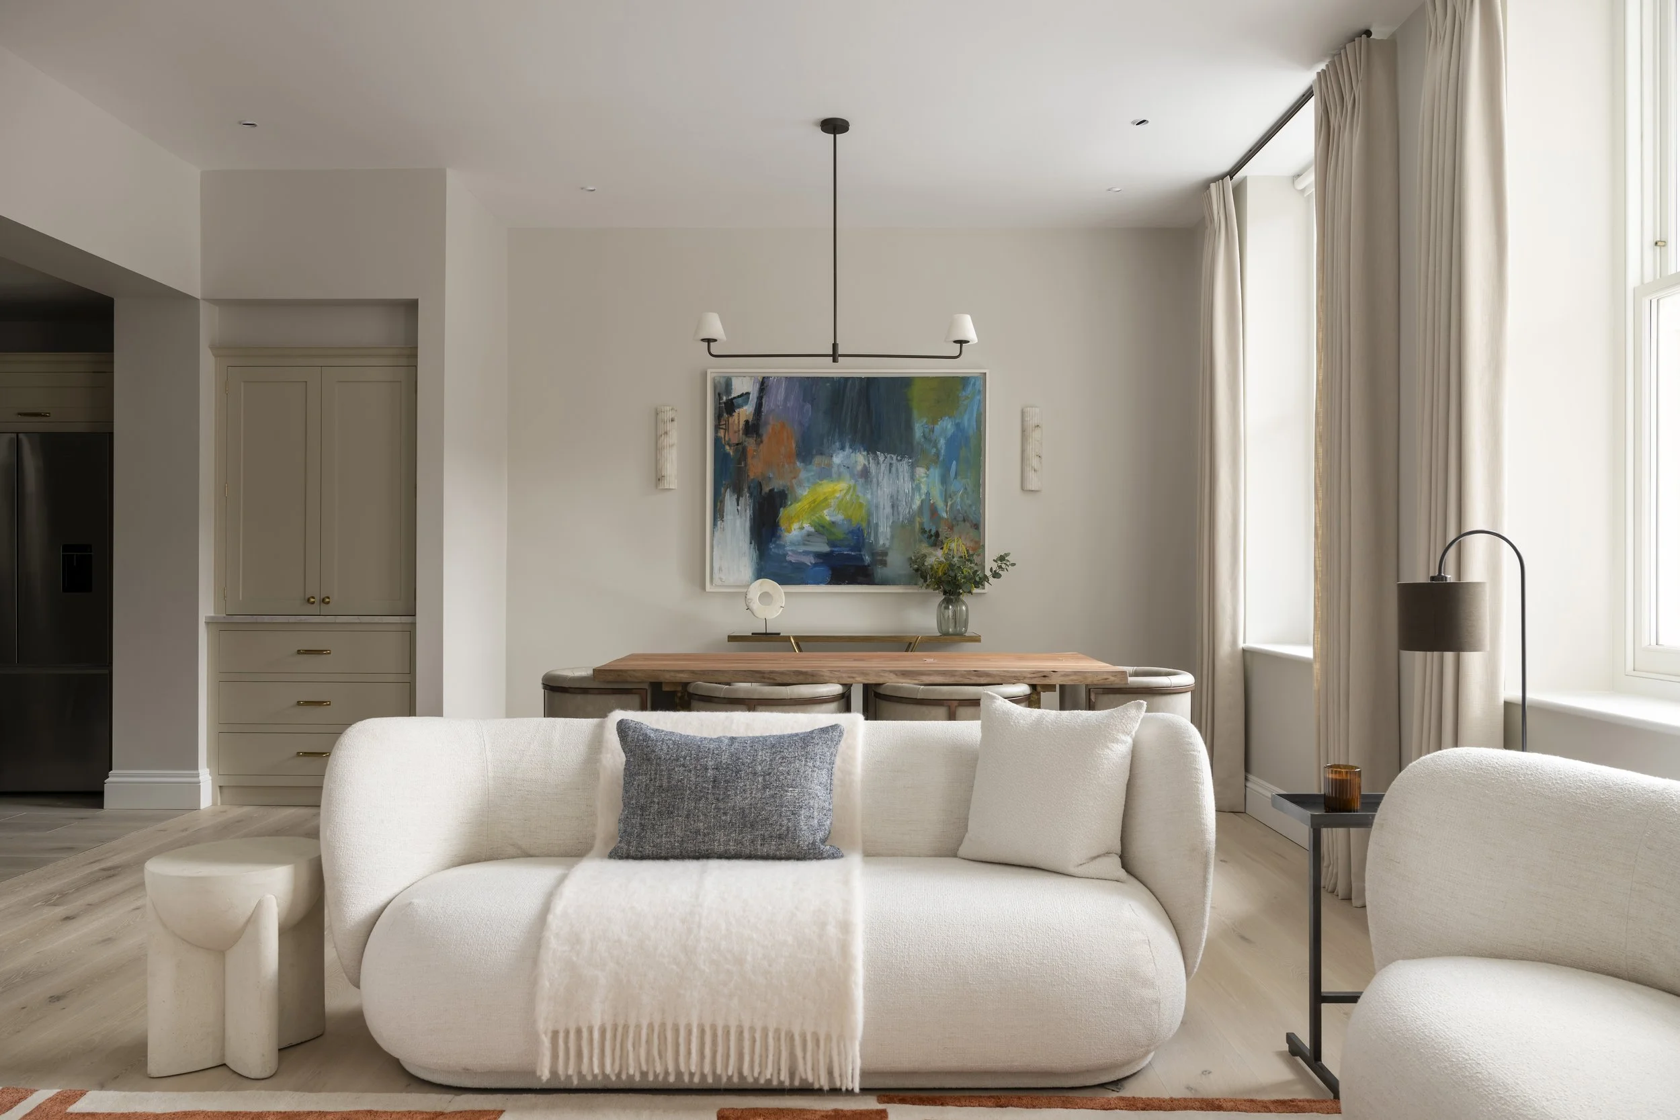
Living room with large windows, beige curtains, a white sofa, a coffee table, and decorative items, with neighboring buildings visible outside.
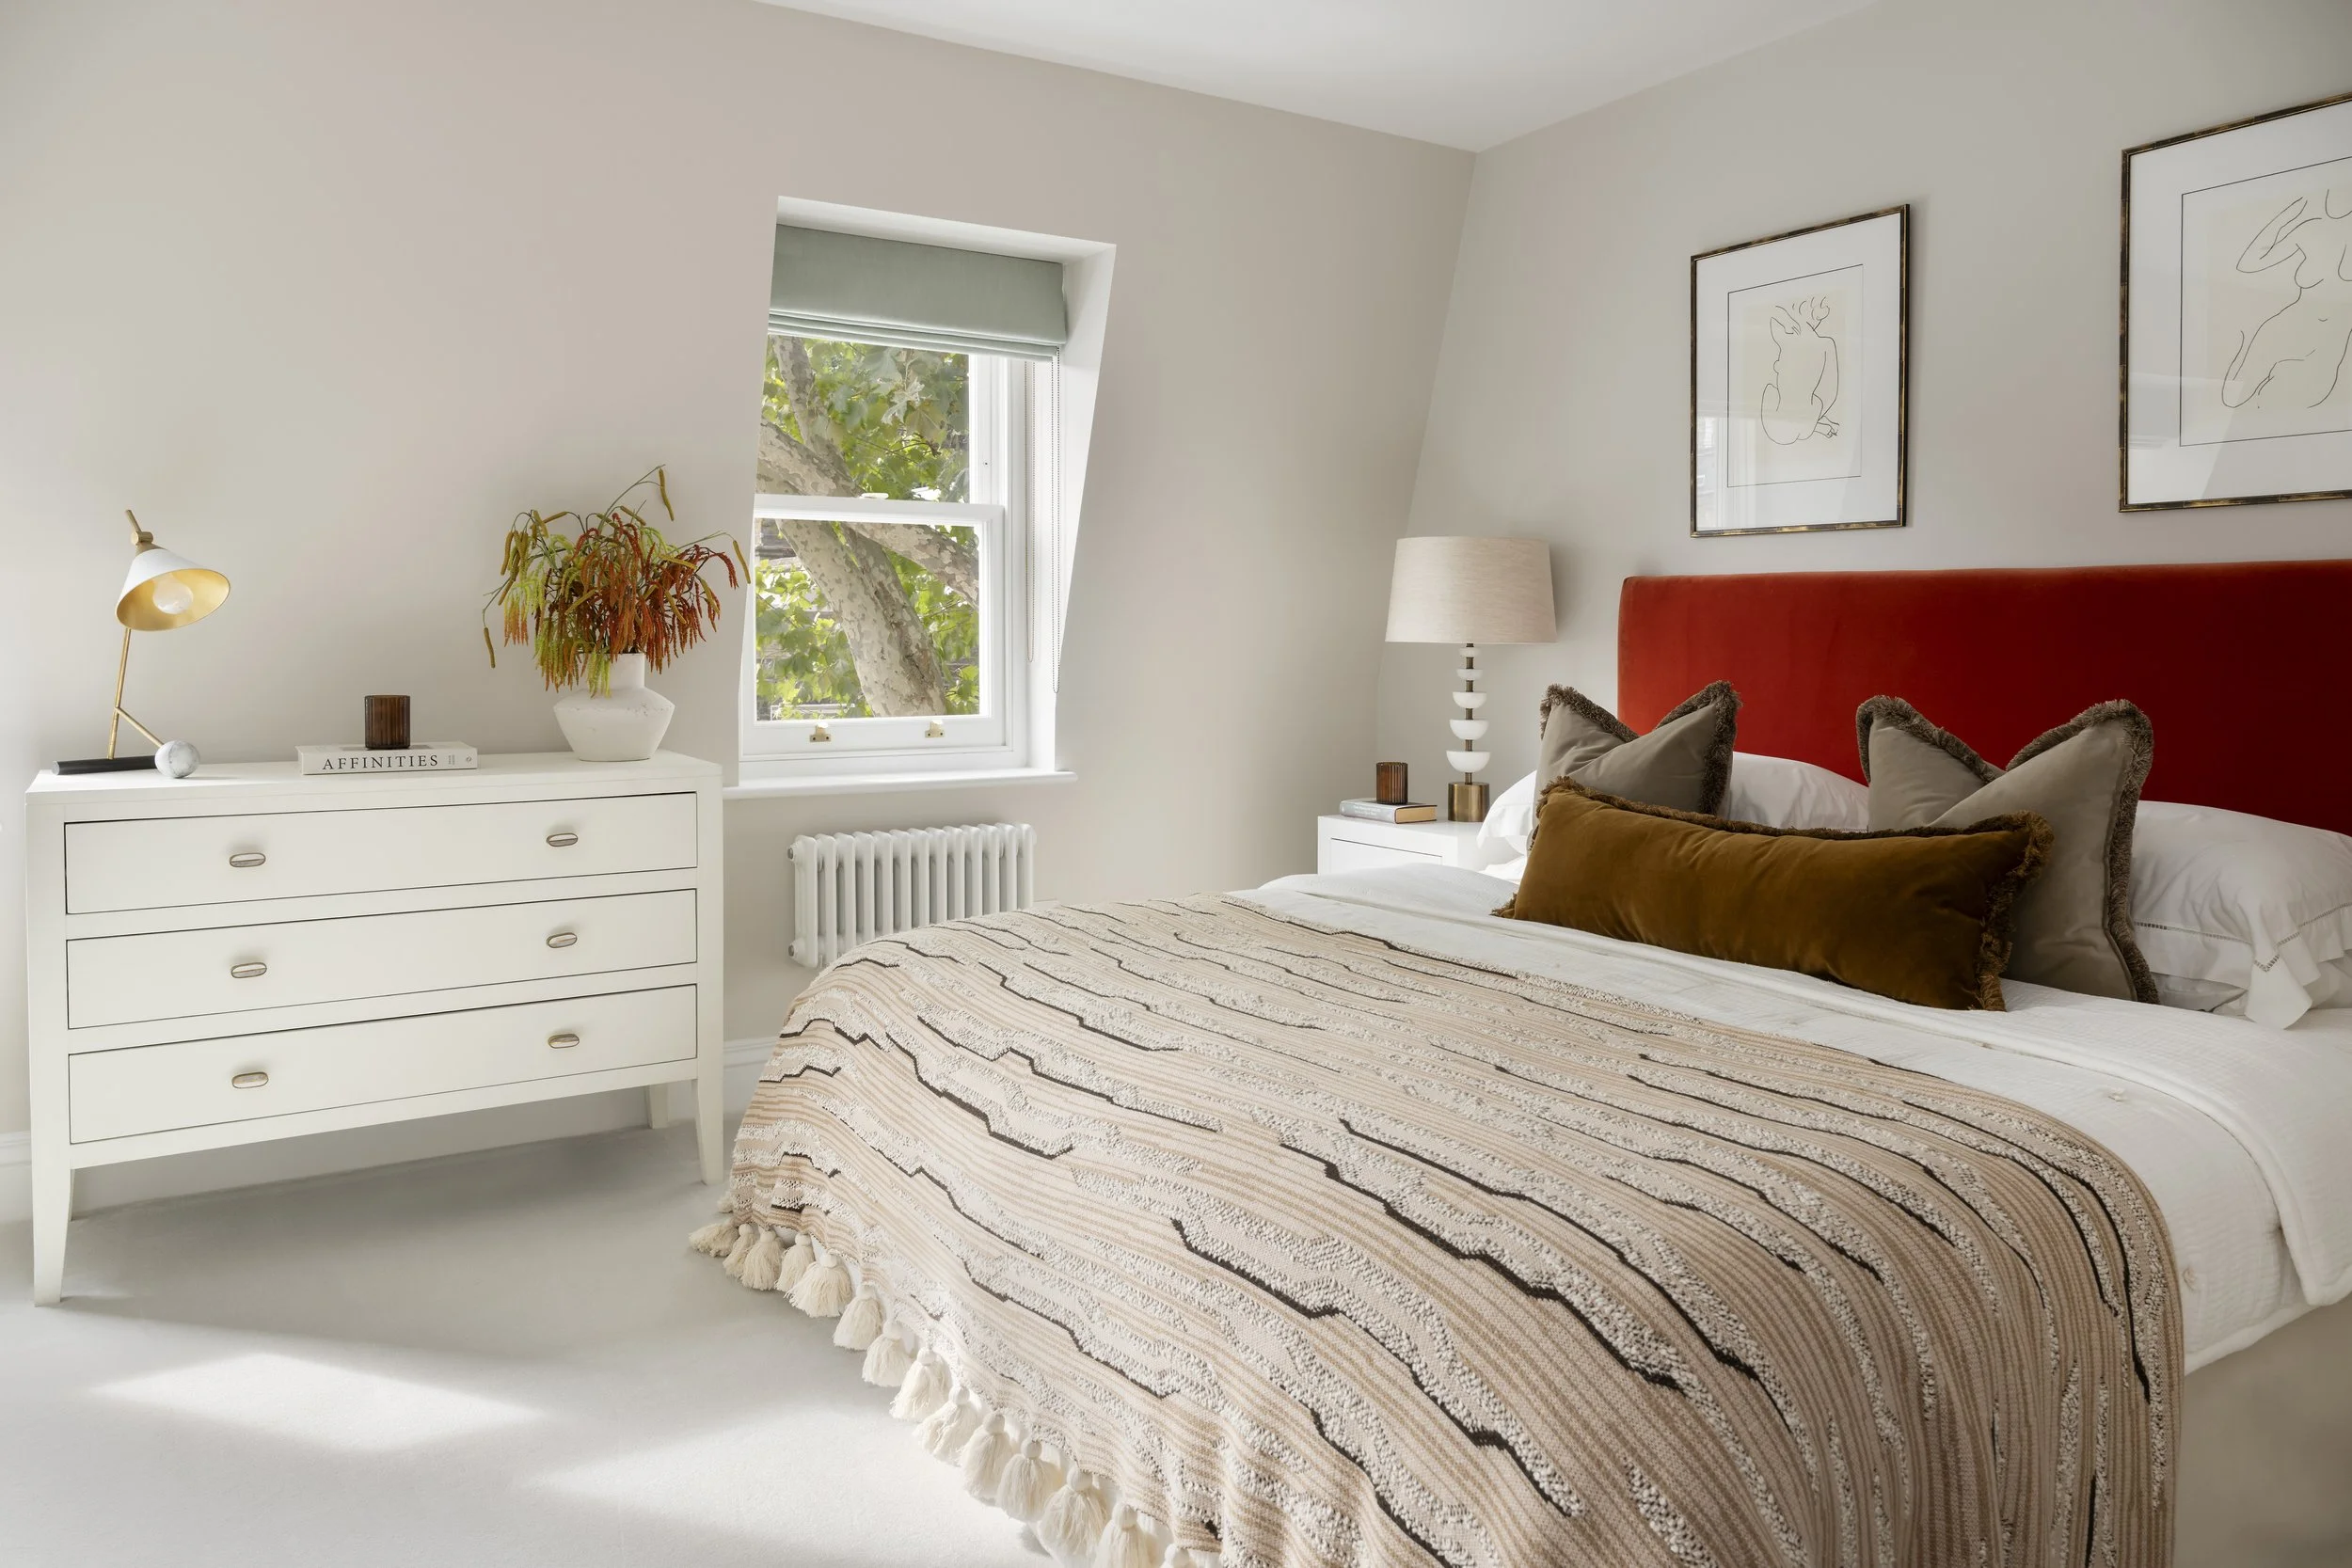
A bedroom with a white dresser, a window with trees outside, and a bed with an orange headboard and decorative pillows. There are framed line art drawings on the wall above the bed and a white table lamp on a bedside table.
Living room with white sofa, decorative pillows, abstract wall art, and large windows with cream curtains.
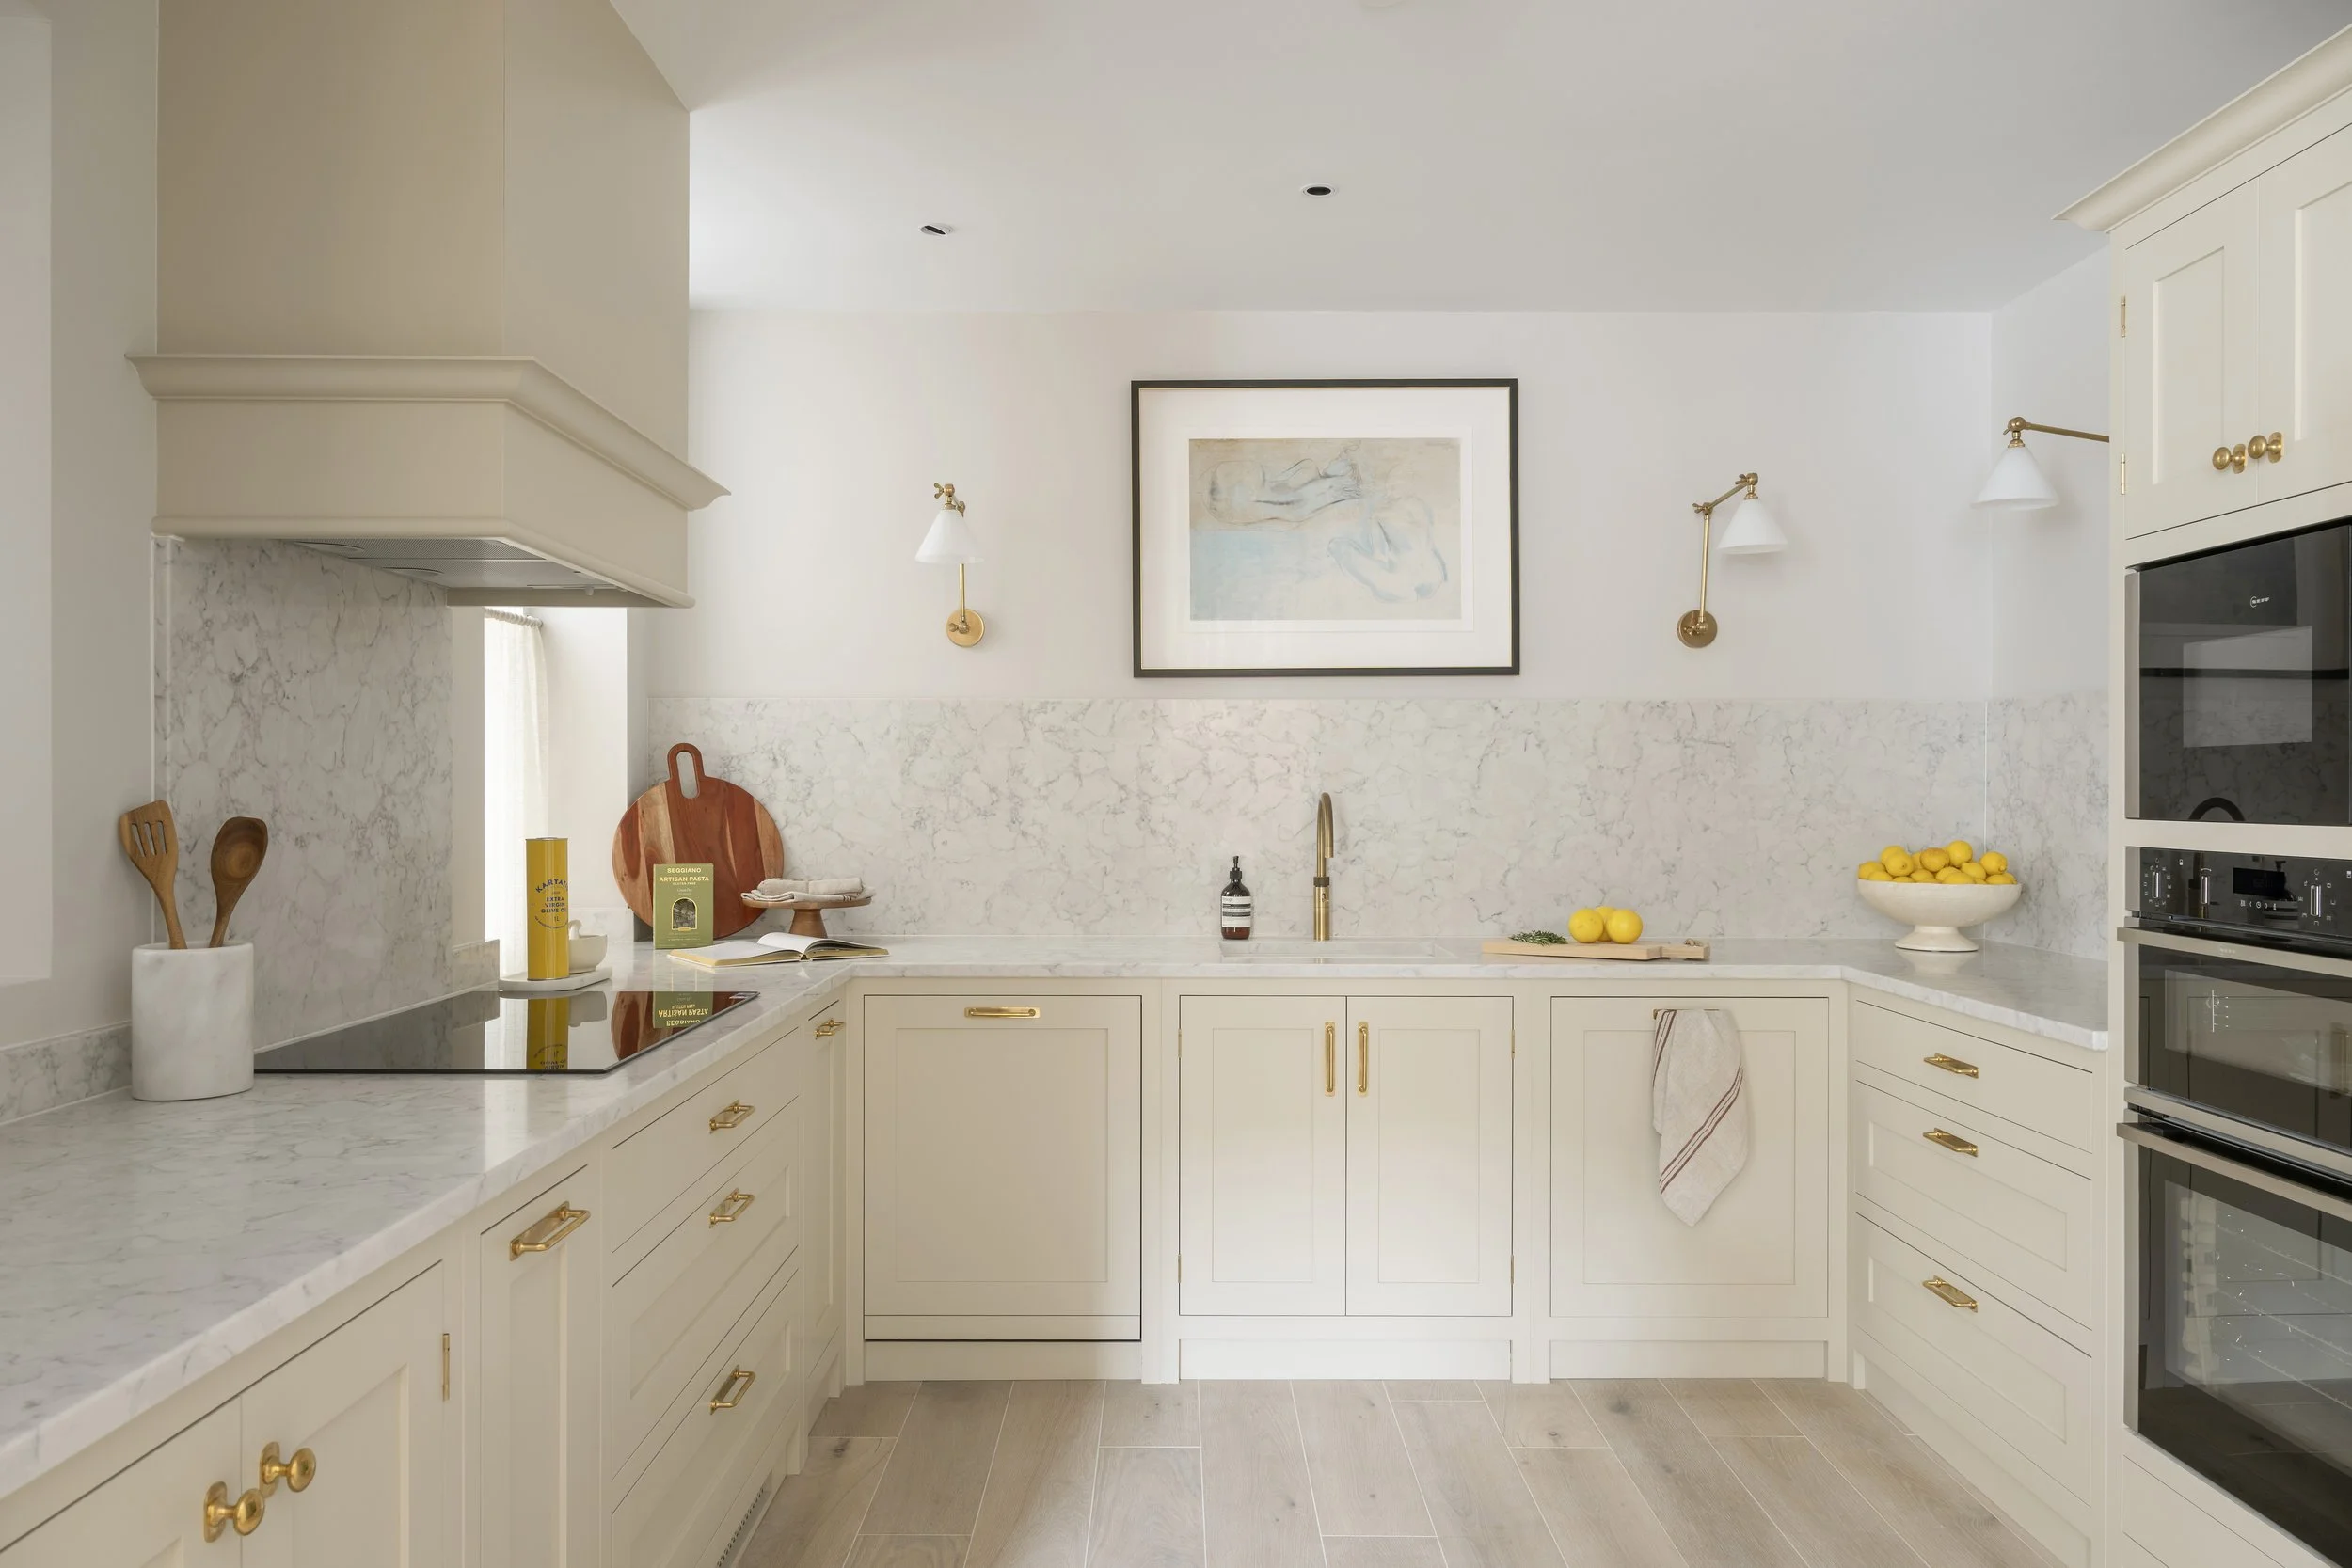
A modern kitchen with white cabinetry and gold hardware, a marble countertop, and a backsplash. There are two wall-mounted brass and white lamps, a framed abstract artwork, a bowl of lemons, and kitchen utensils, including a spatula and a spoon, on the counter.
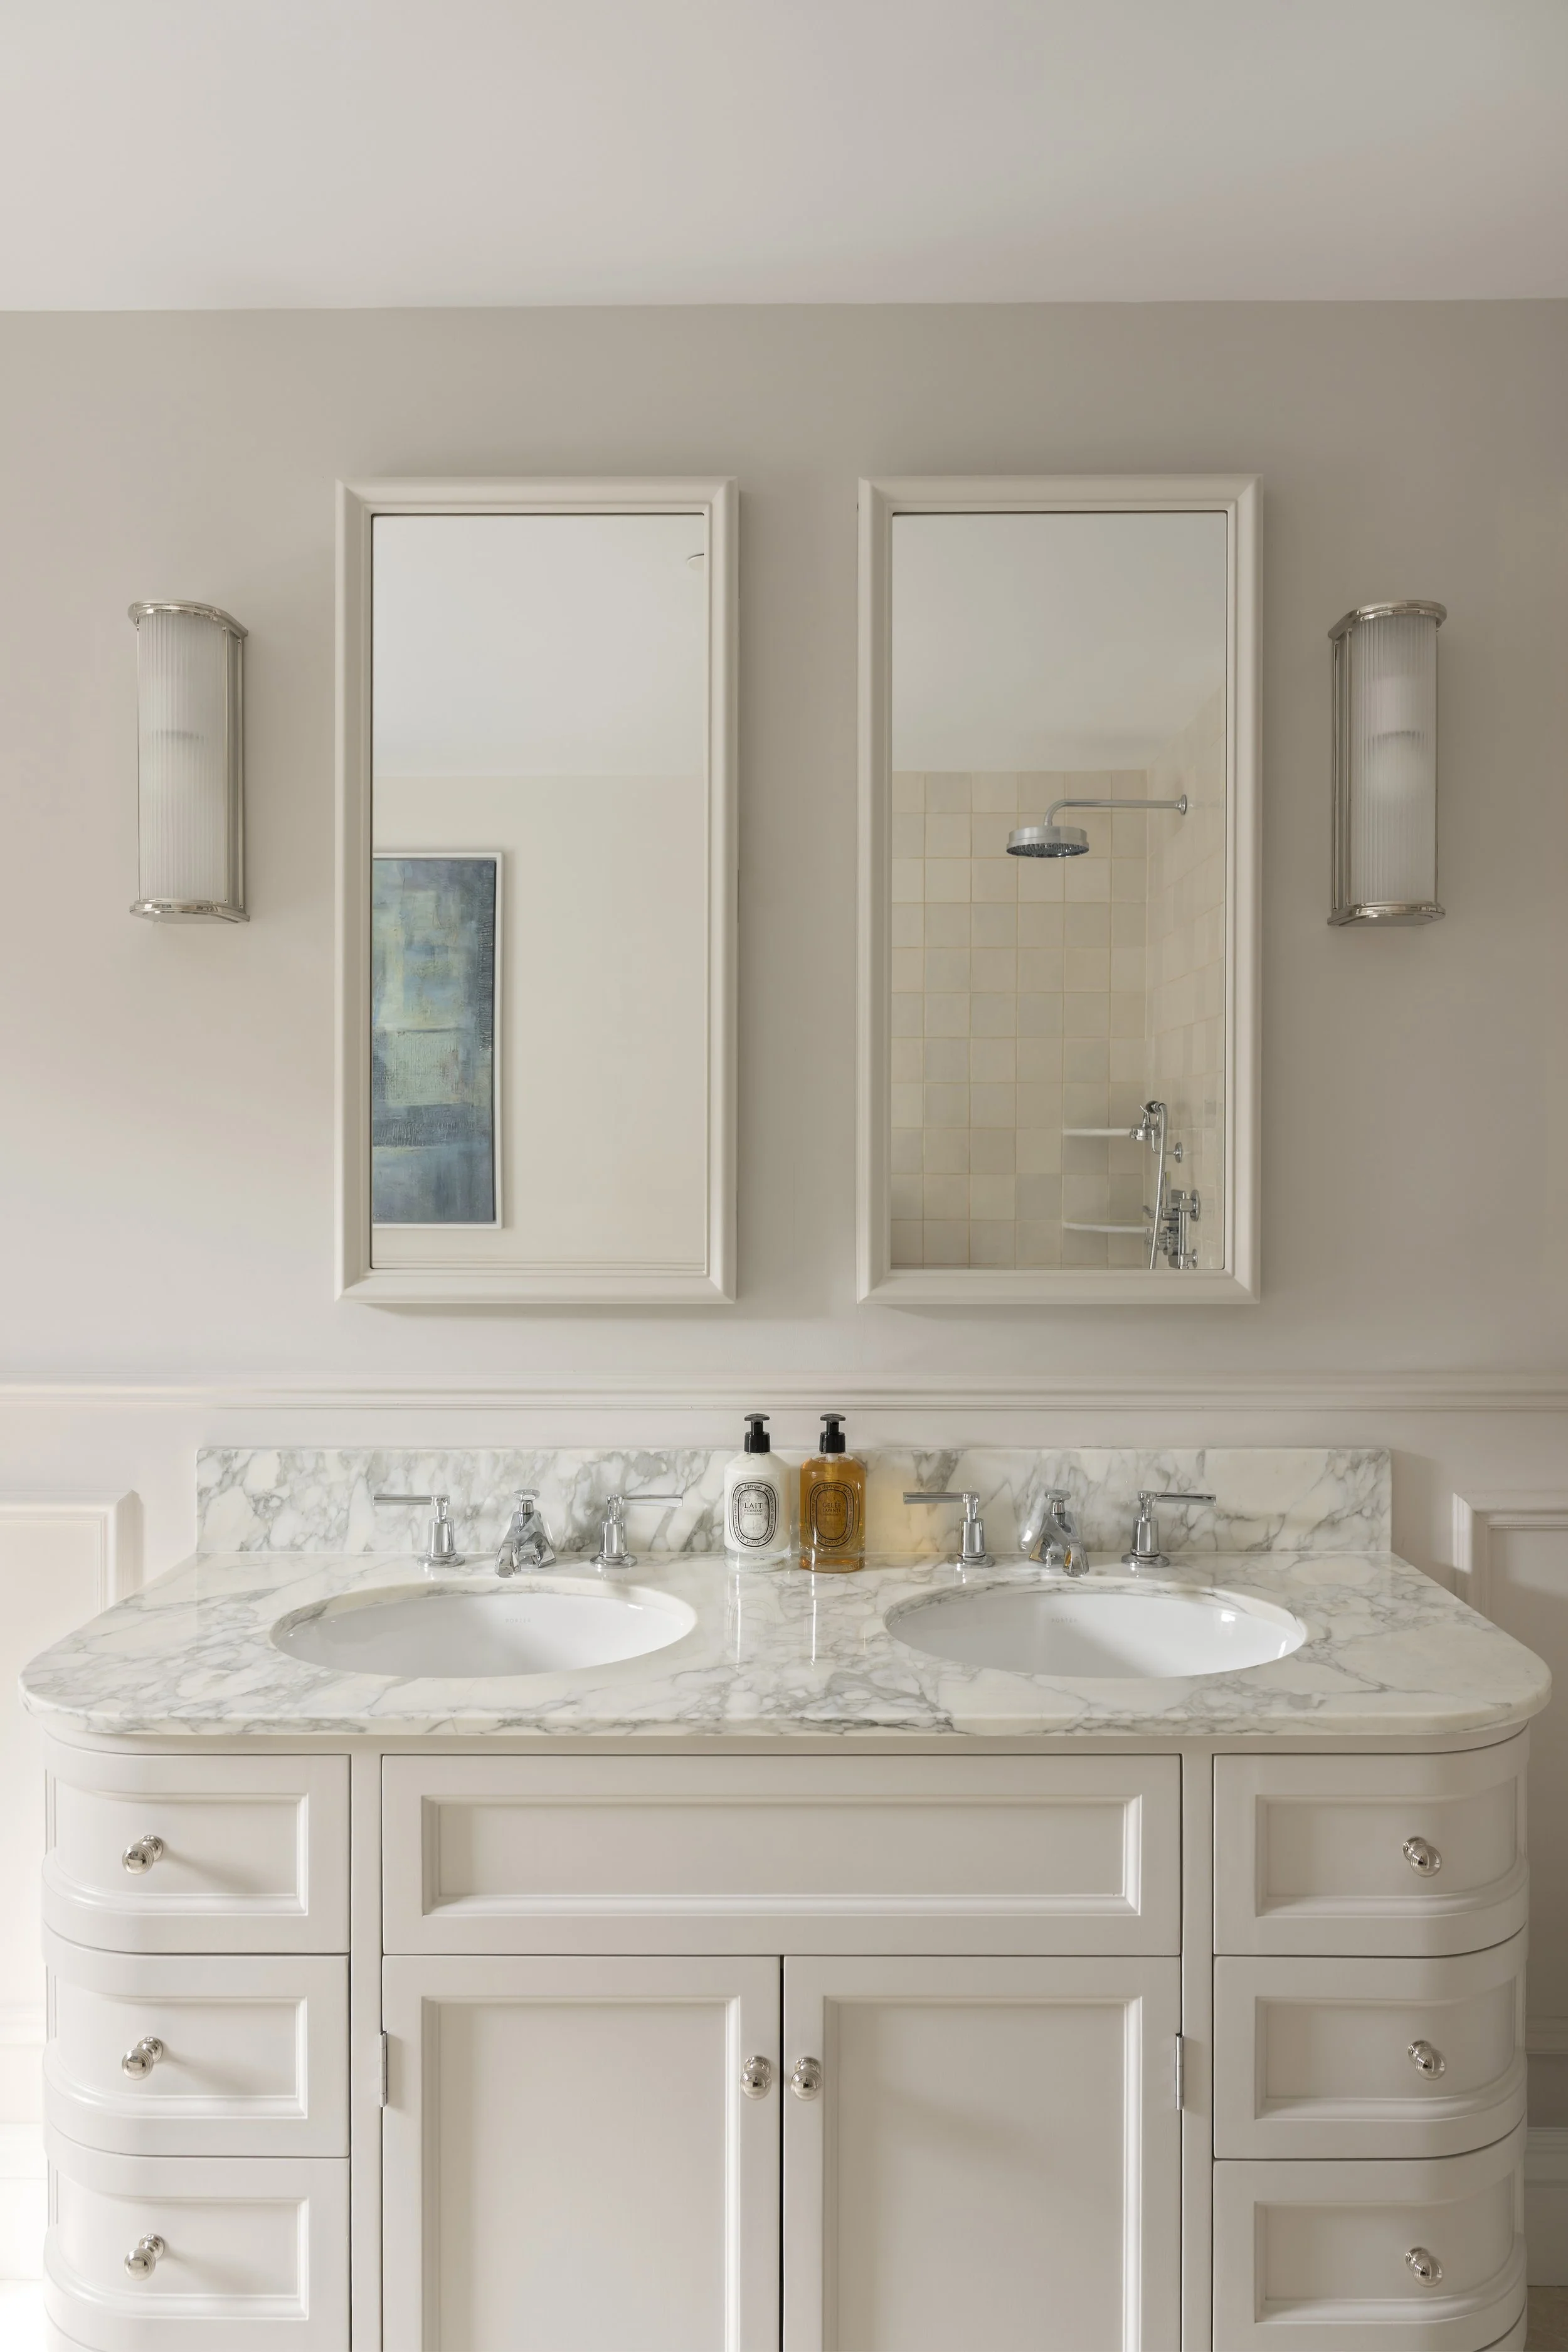
Bathroom with a double sink marble countertop, white cabinets, two wall-mounted light fixtures, and a mirror reflecting a shower area with beige tiled walls and a showerhead.
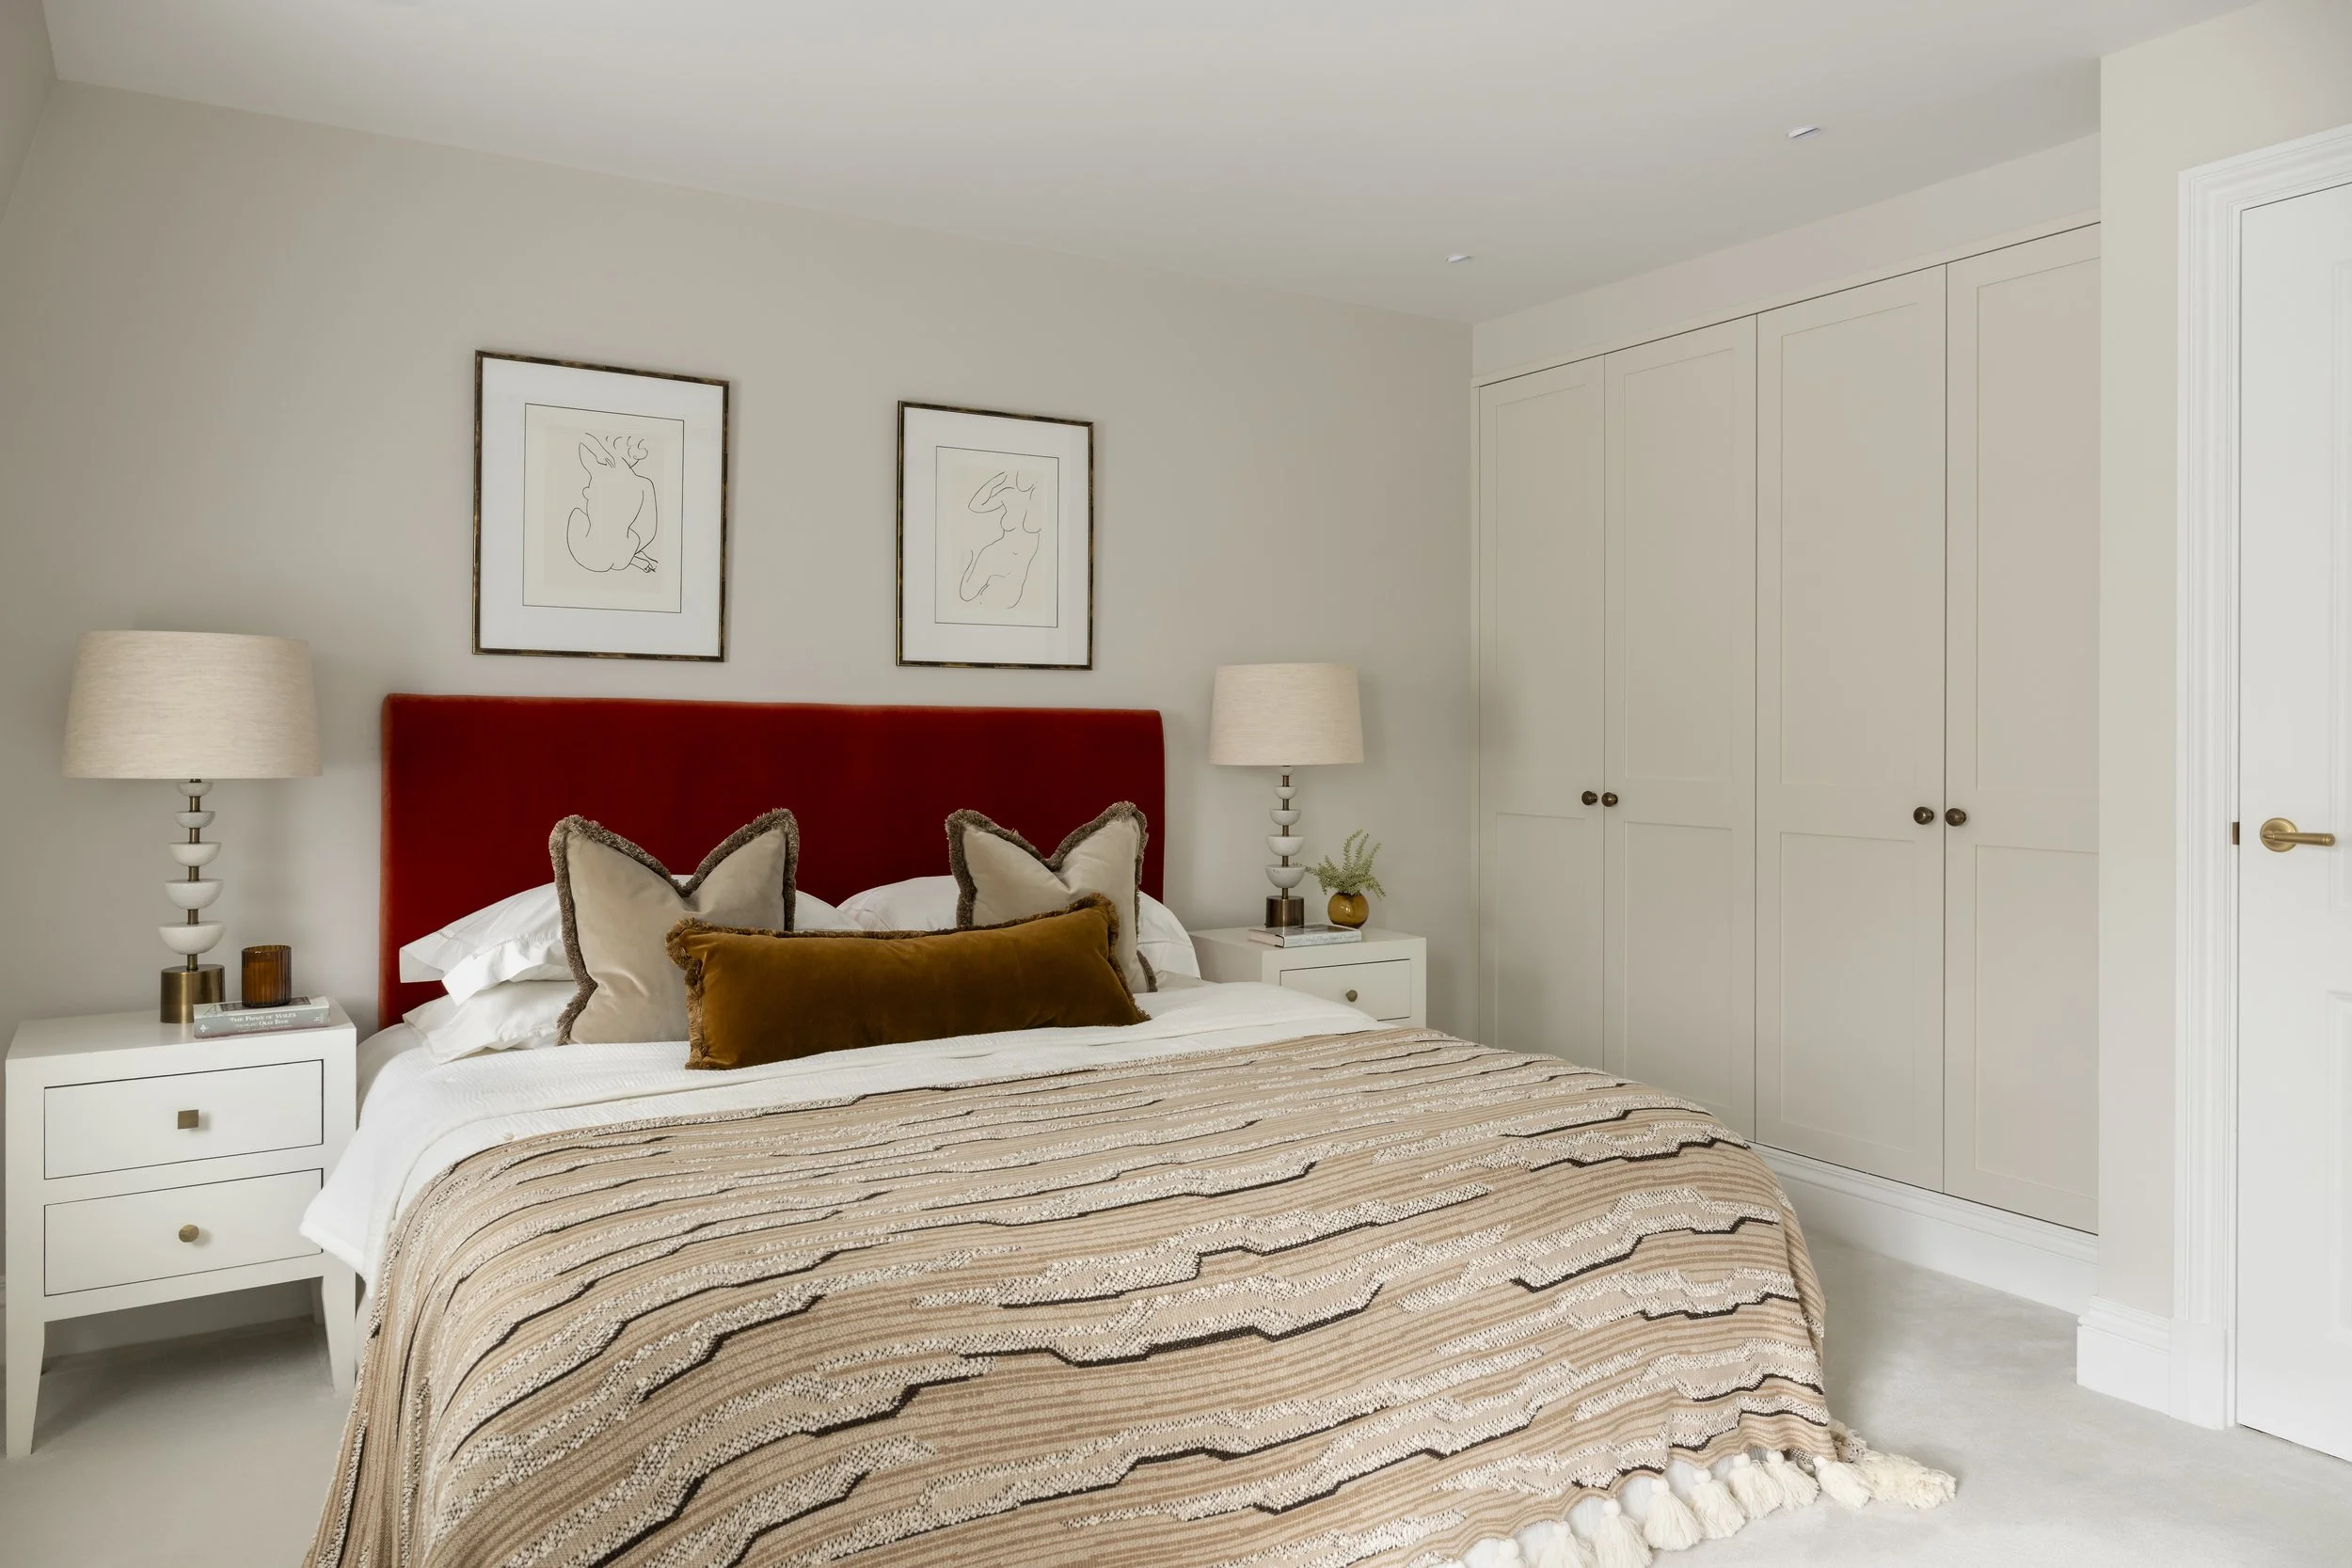
A cozy bedroom with a bed featuring a red velvet headboard, decorative pillows, and a striped bedspread. There are two white nightstands with matching lamps on each side of the bed. Above the bed are two framed line art illustrations of abstract human forms. The room has white walls, built-in closet doors, and a door on the right side.
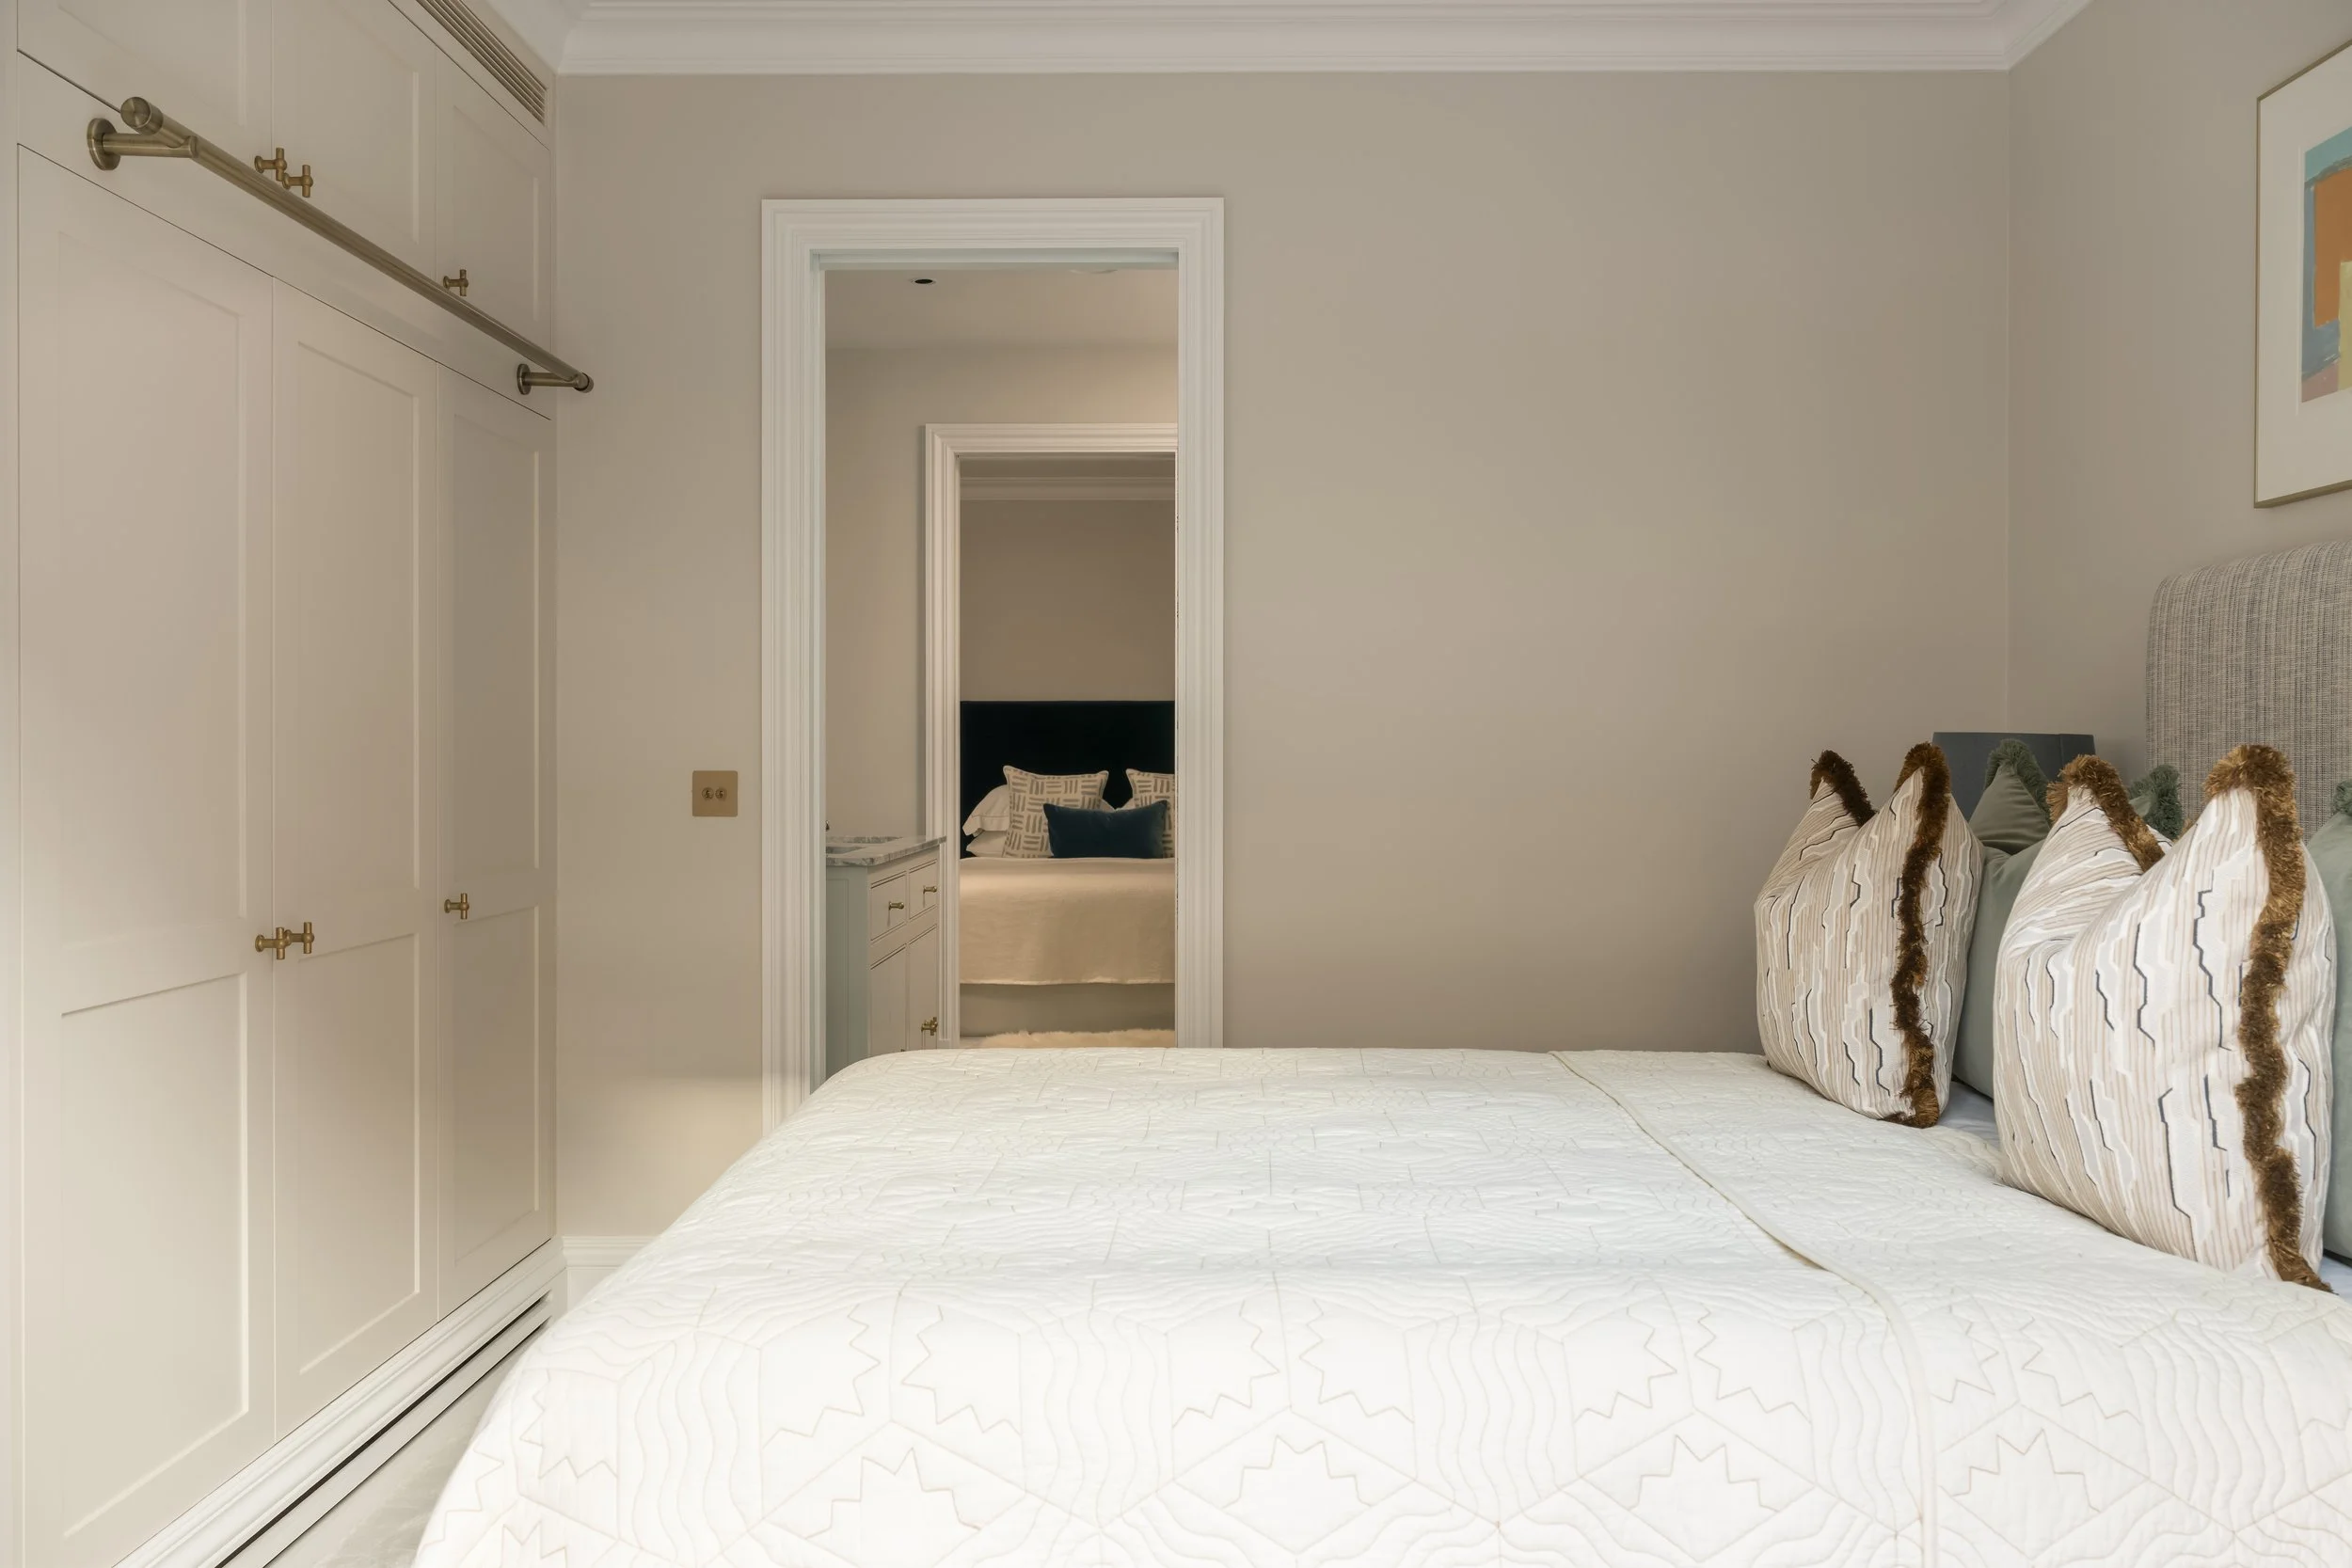
A bedroom with a white bed, striped pillows with fur accents, a built-in wardrobe, and a doorway leading to another room with a bed and a nightstand.
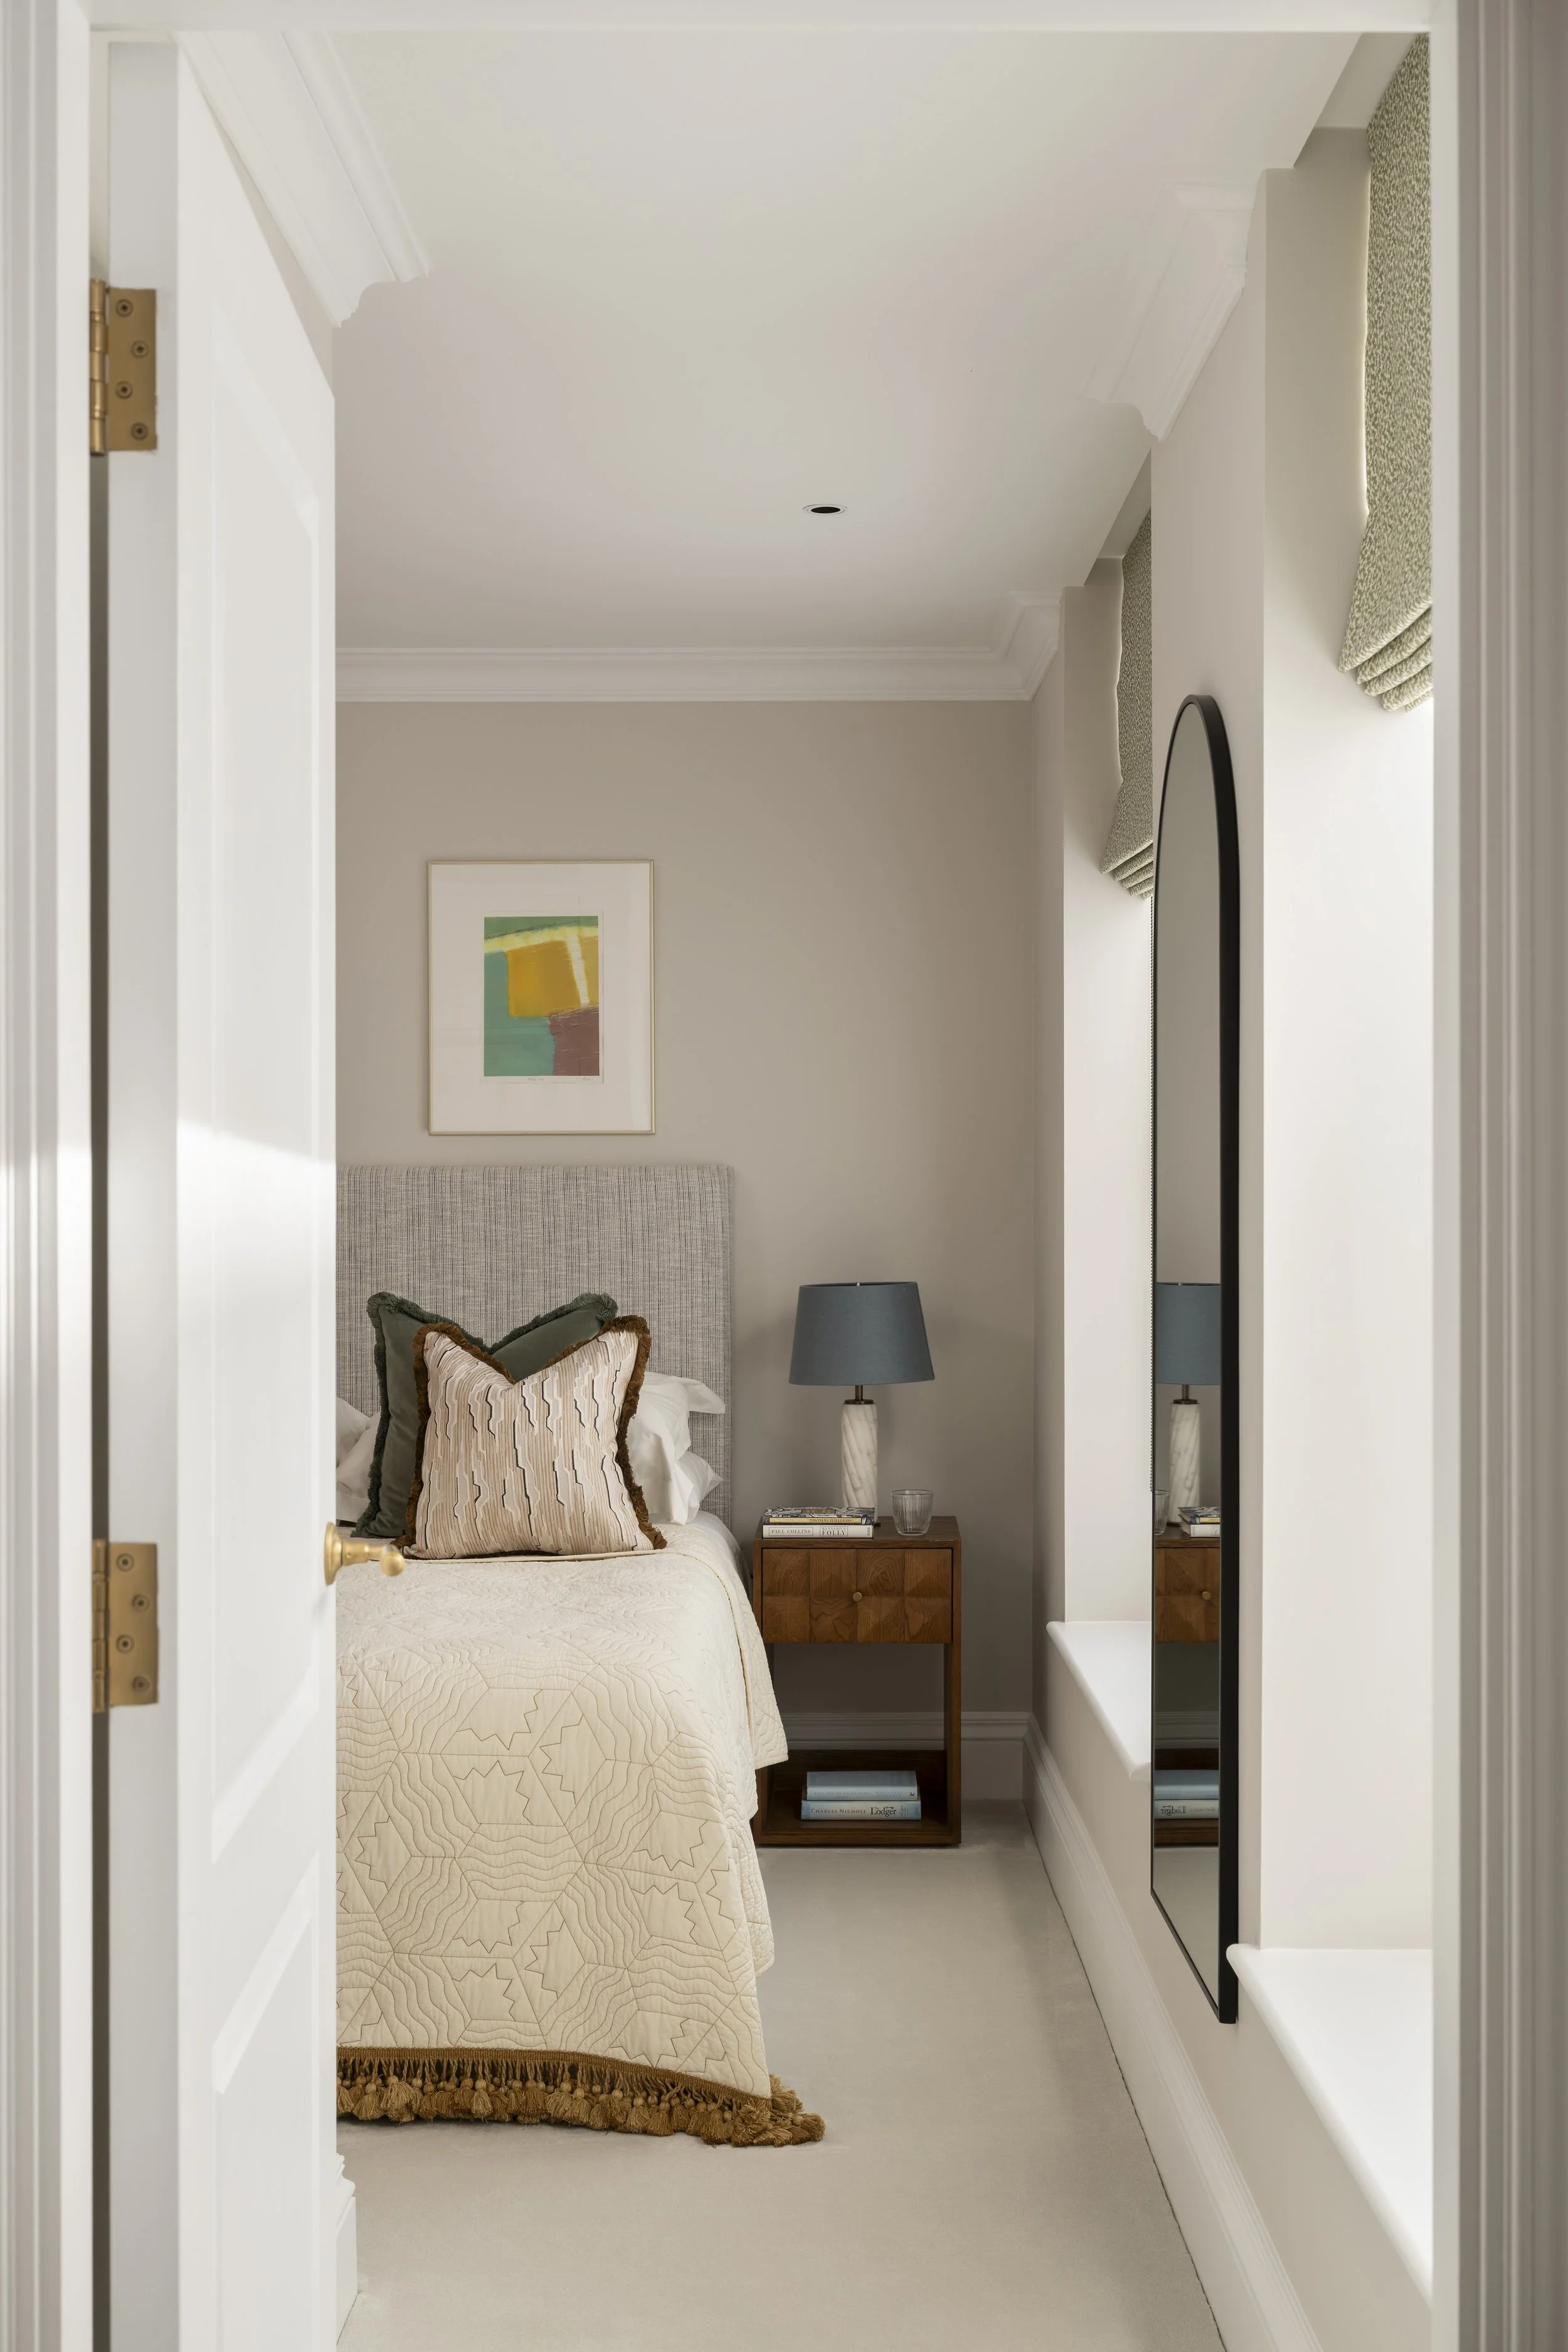
A cozy bedroom with a bed, patterned pillows, and a beige quilted bedspread. There's a wooden nightstand with books and a gray table lamp. A framed abstract artwork hangs on the wall above the bed, and windows with green fabric valances are on the right. A tall mirror reflects part of the room, and a white wall with crown molding surrounds the space.
Interior of a modern home with staircase, artwork, and various furniture pieces, including a side table with a plant and a framed mirror.
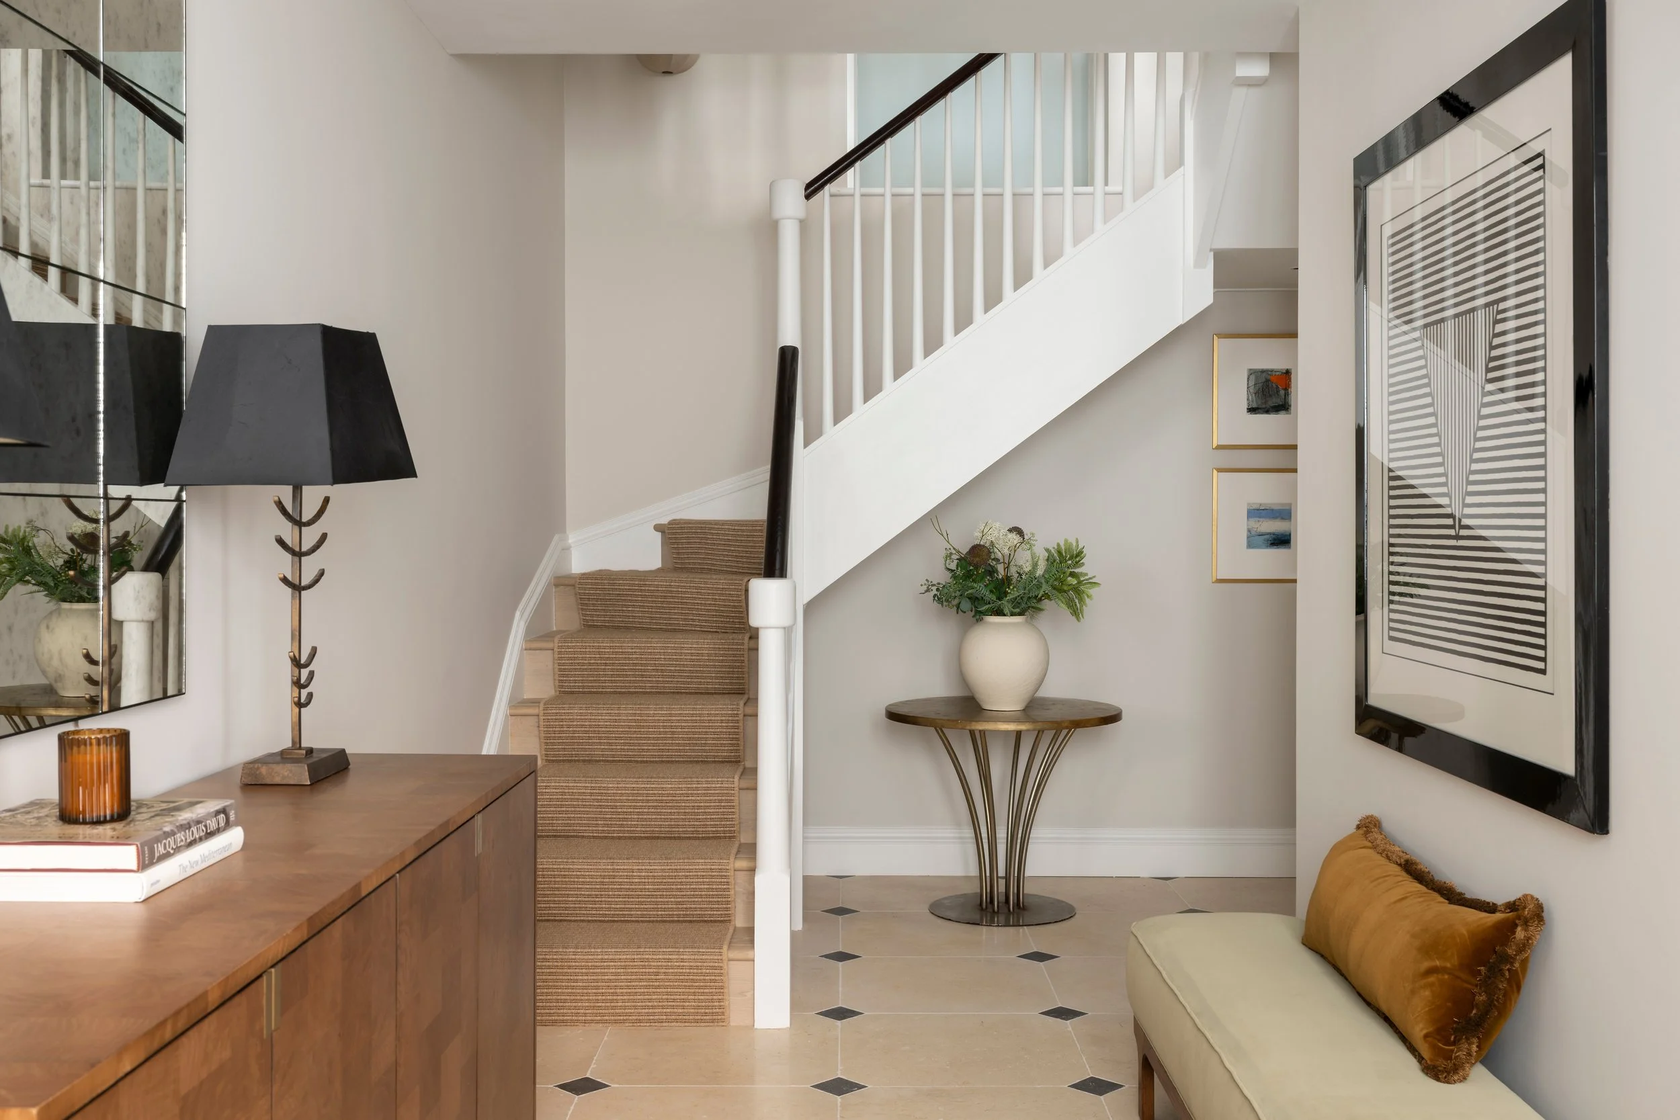
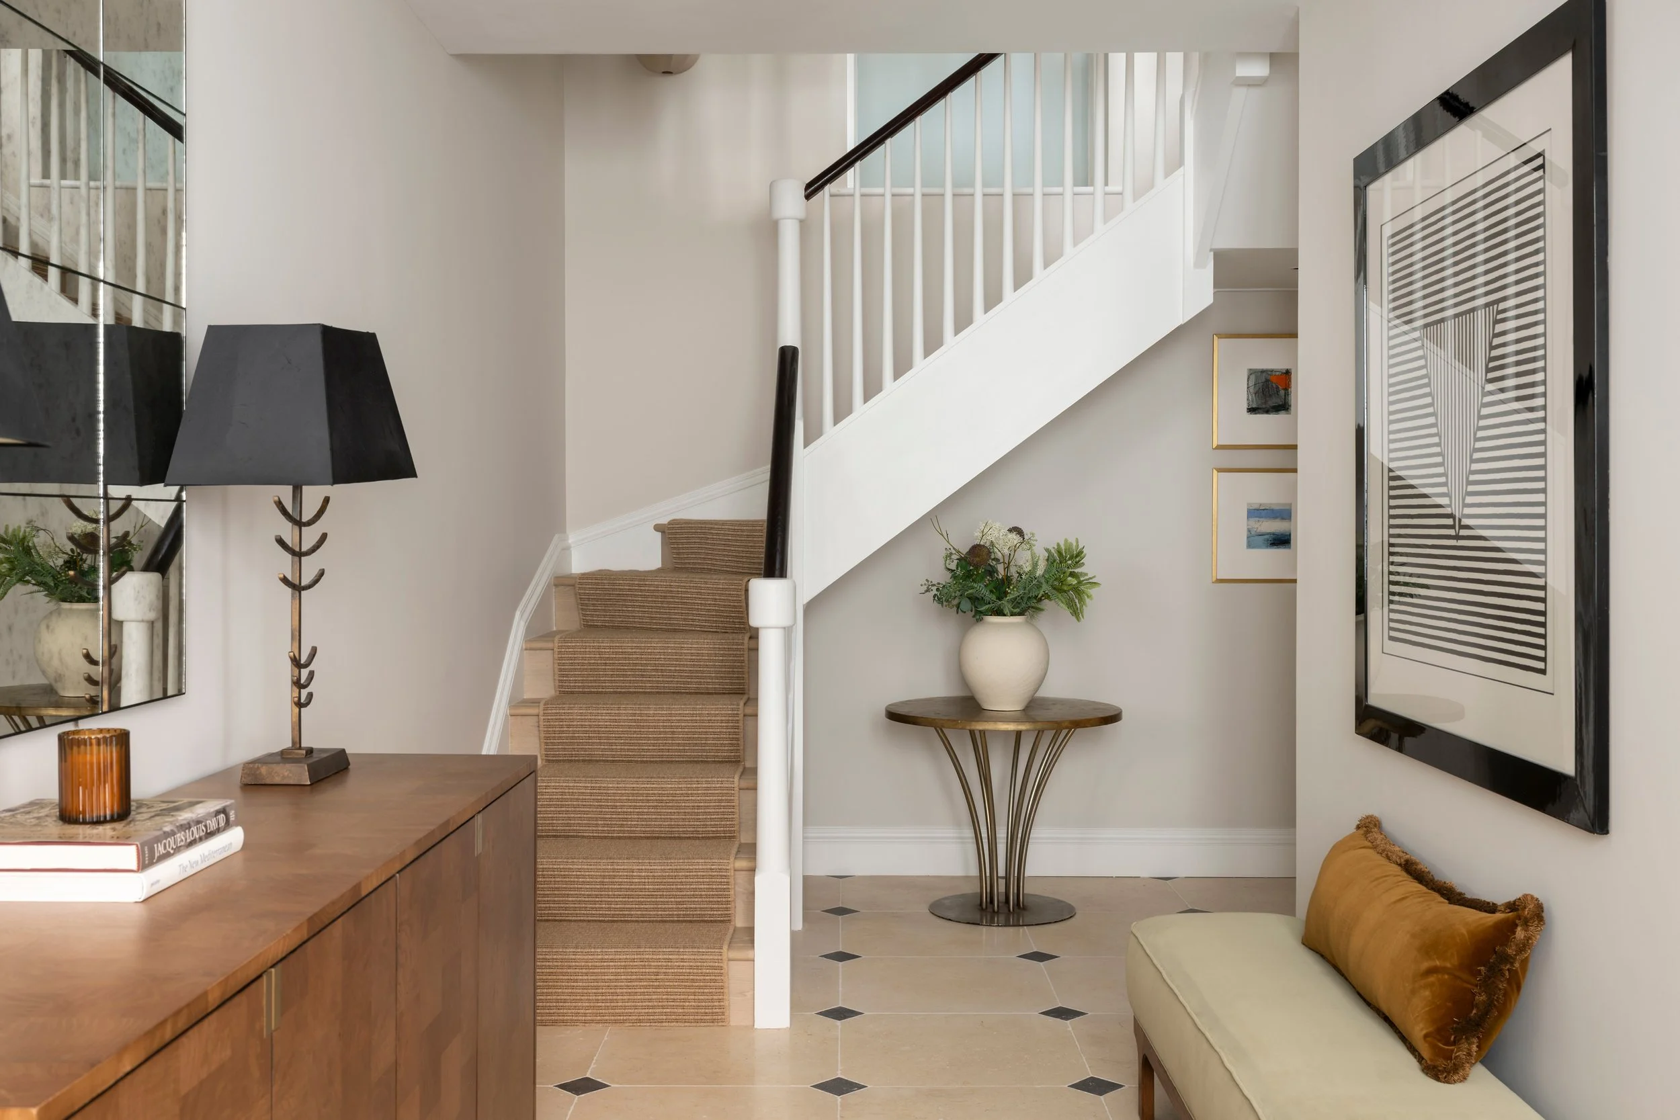
Interior view of a home entryway and living area featuring staircase with beige carpet, white walls, black framed artwork, a small round table with a floral arrangement, a wooden console table with books and a lamp, and a mustard-colored bench with a brown pillow.

FLOOR PLAN

1,598 sq ft across three floors
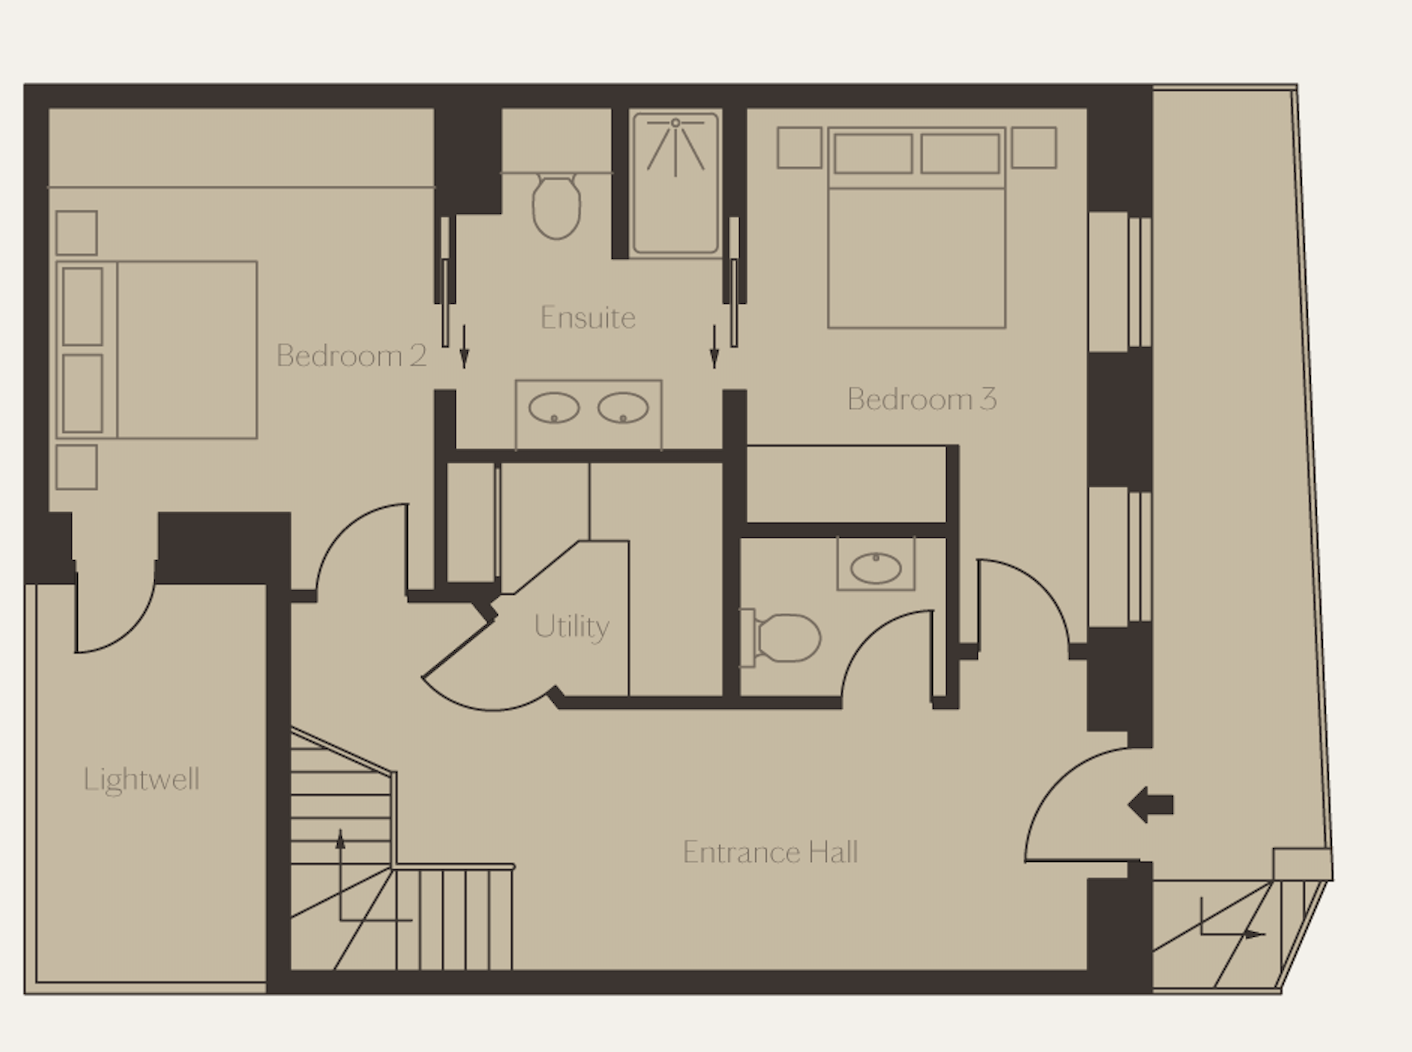
Floor plan of a residence showing an entrance hall, lightwell, utility room, two bedrooms with en suite bathrooms, a third bedroom, and staircases.
Floor plan of a living space showing a kitchen, reception/dining room, lightwell, and staircase.

GROUND FLOOR · 585 SQ FT

FIRST FLOOR · 598 SQ FT
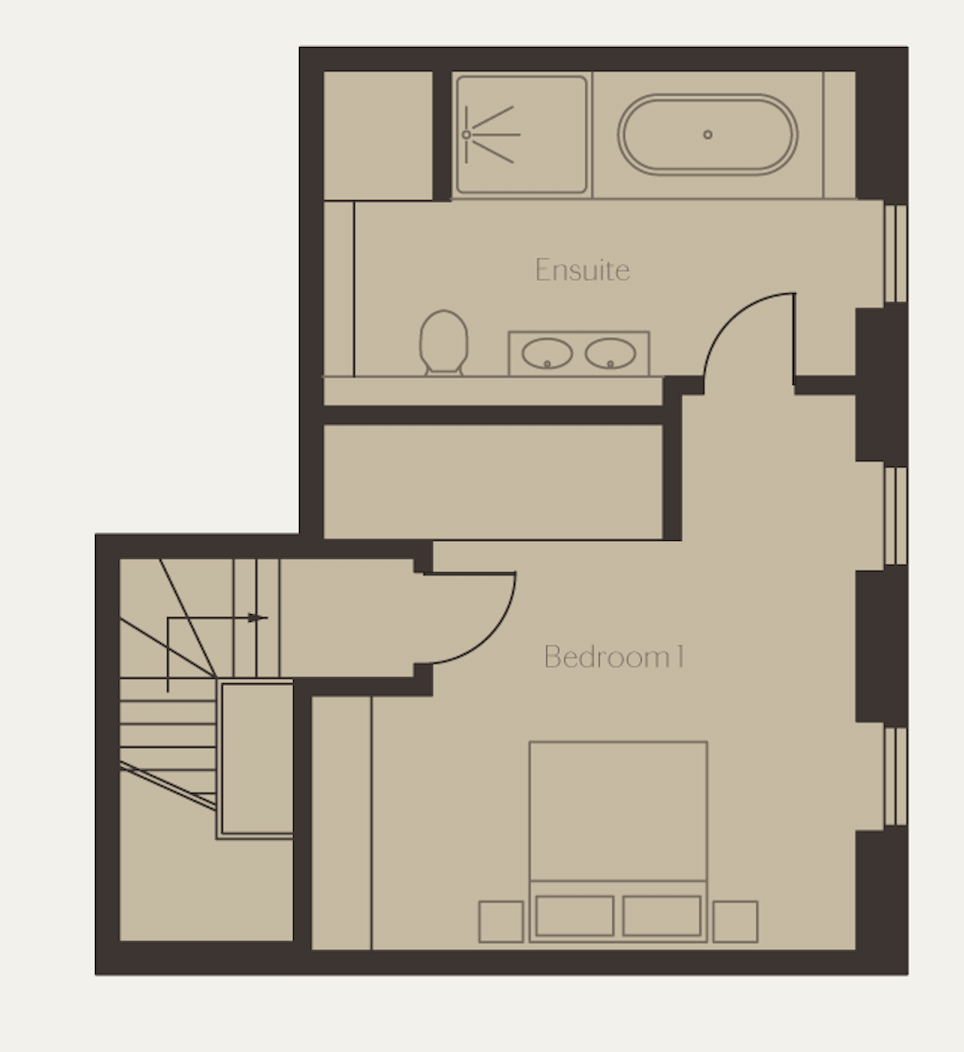
Floor plan of an upper story with a bedroom, an ensuite bathroom, and a staircase.

SECOND FLOOR · 415 SQ FT